
14 Clearview, Ocean View, Royal Westmoreland, St James
Exclusive Neighbourhood Golf Community
Price (GBP):
£3,400,000
Size (sq ft):
3,520
Bedrooms:
4
Bathrooms:
4
14 Clearview, Ocean View
Enjoy elevated Caribbean Sea views, golf course scenery and sunset entertaining at 14 Clearview, a four-bedroom home under construction in Royal Westmoreland. Its reverse-living layout places the main living spaces upstairs, while a private swimming pool, four bedrooms and a covered outdoor kitchen create space for relaxed resort living.
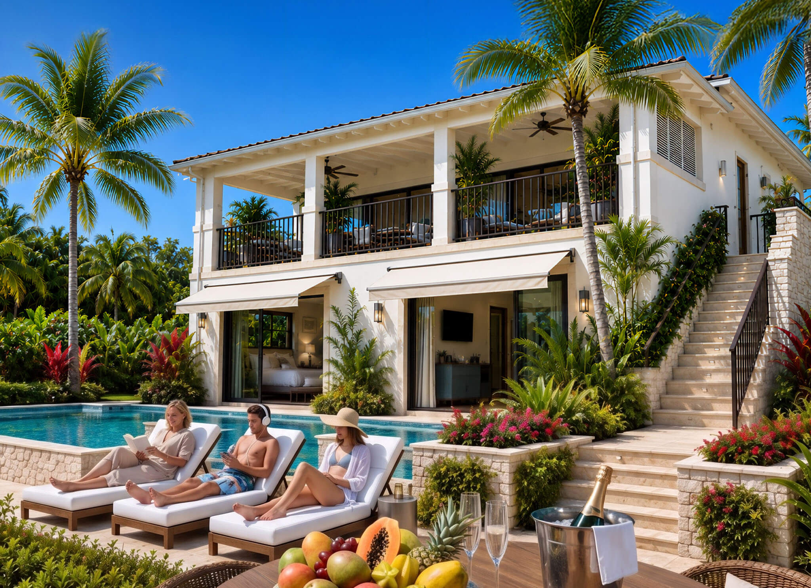
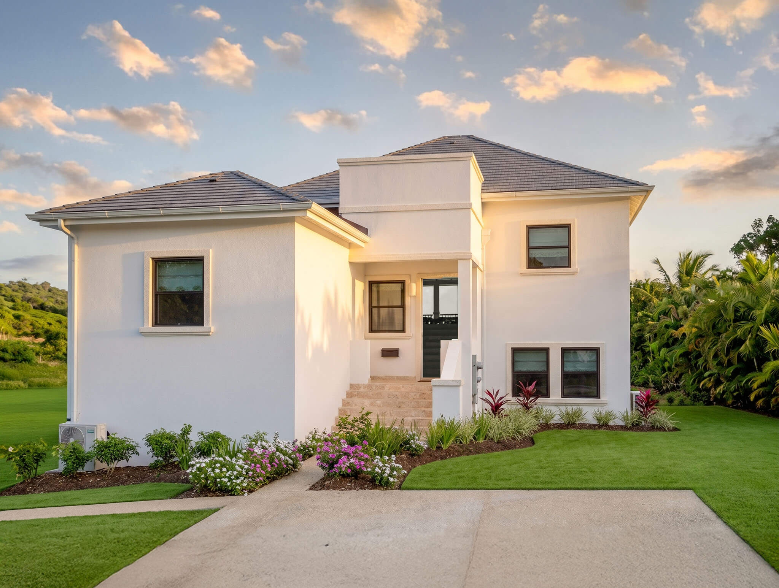
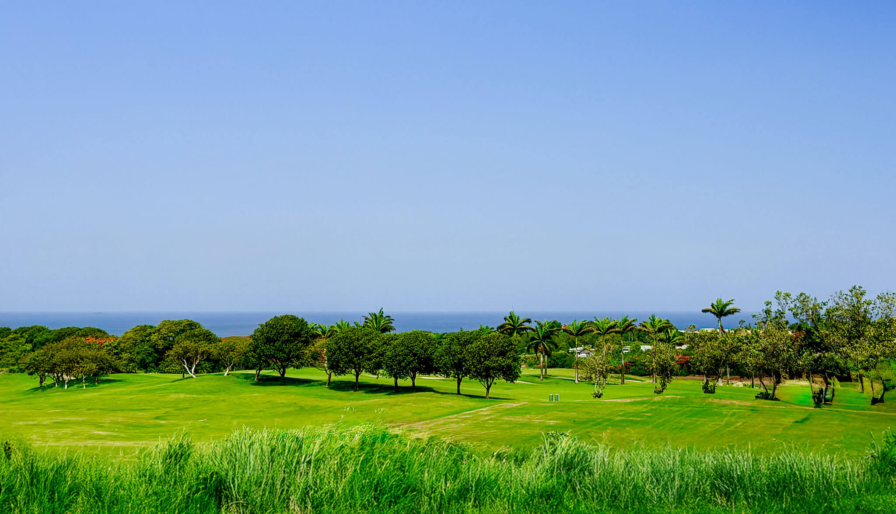
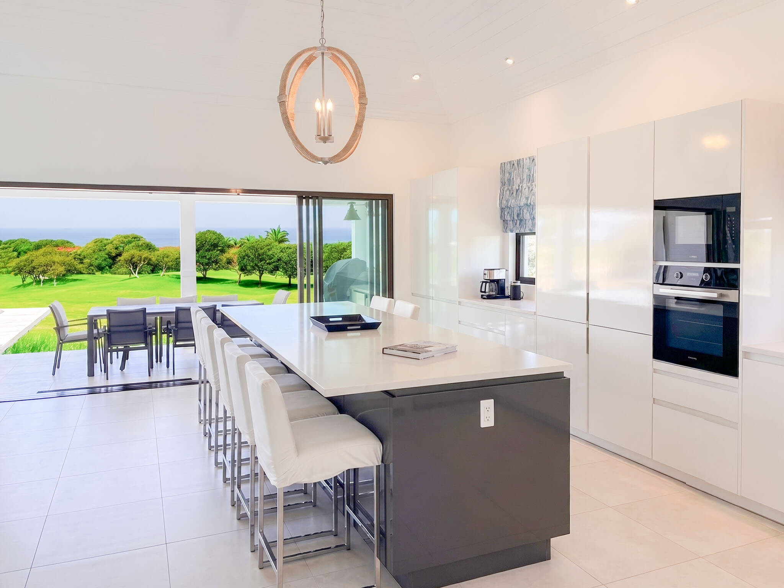
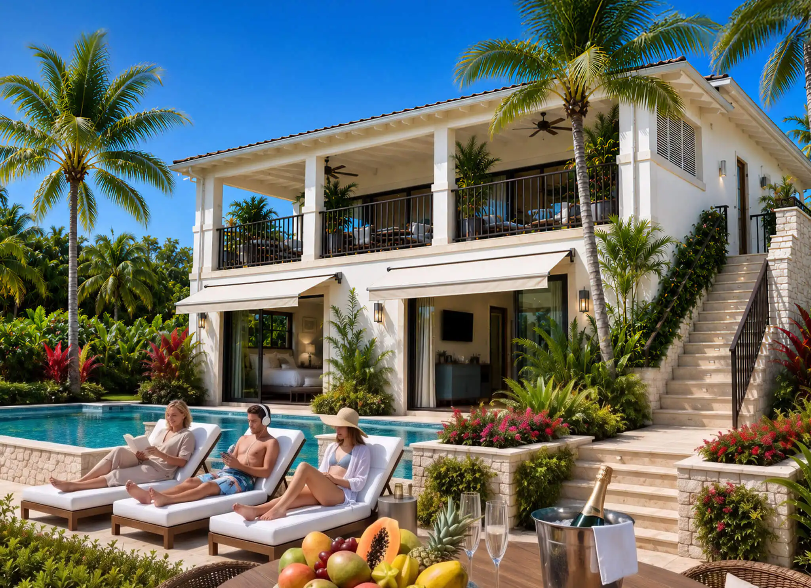
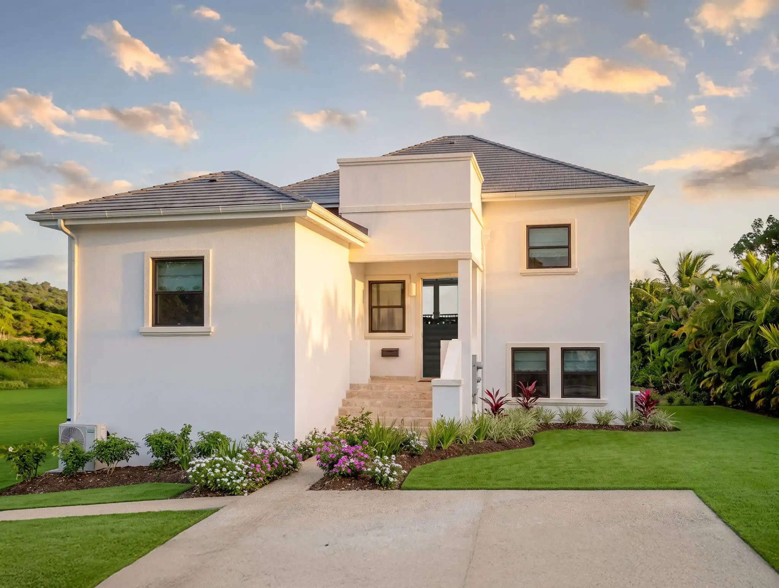
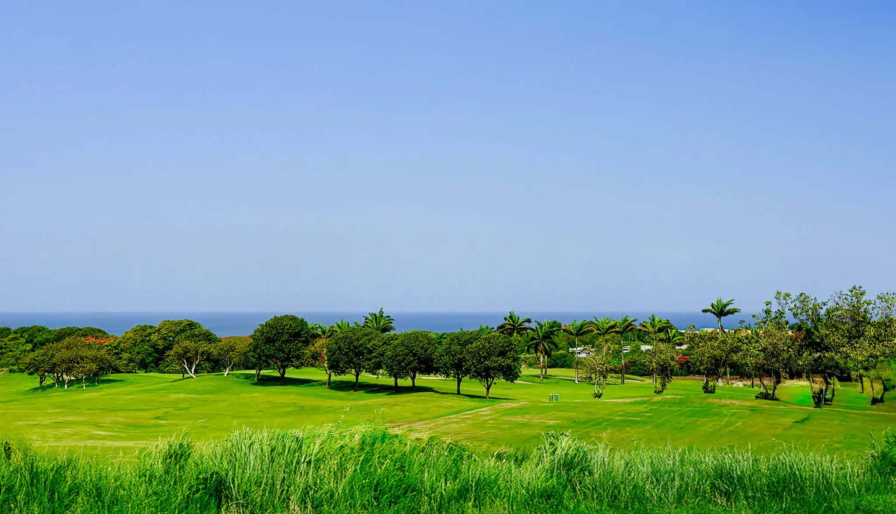
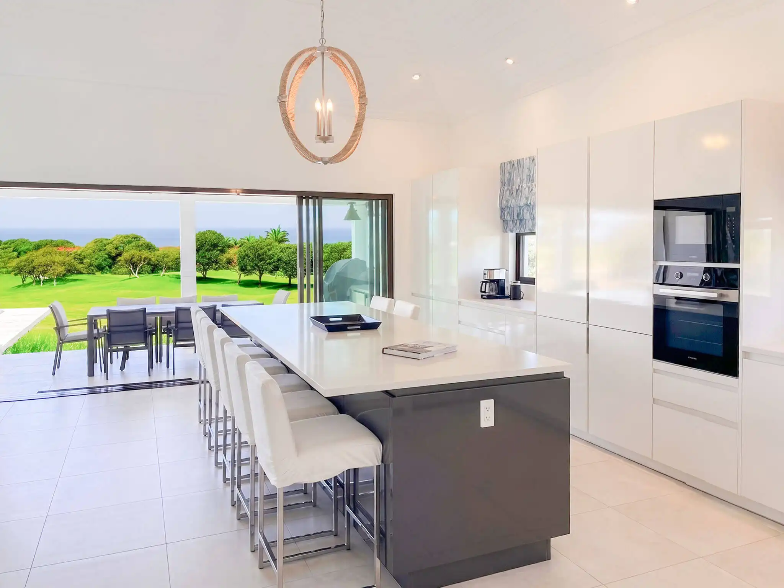
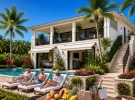
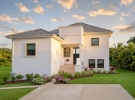

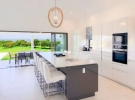
A four-bedroom, reverse-living home under construction in Royal Westmoreland, with elevated sea and golf views, a private pool and a covered outdoor kitchen.
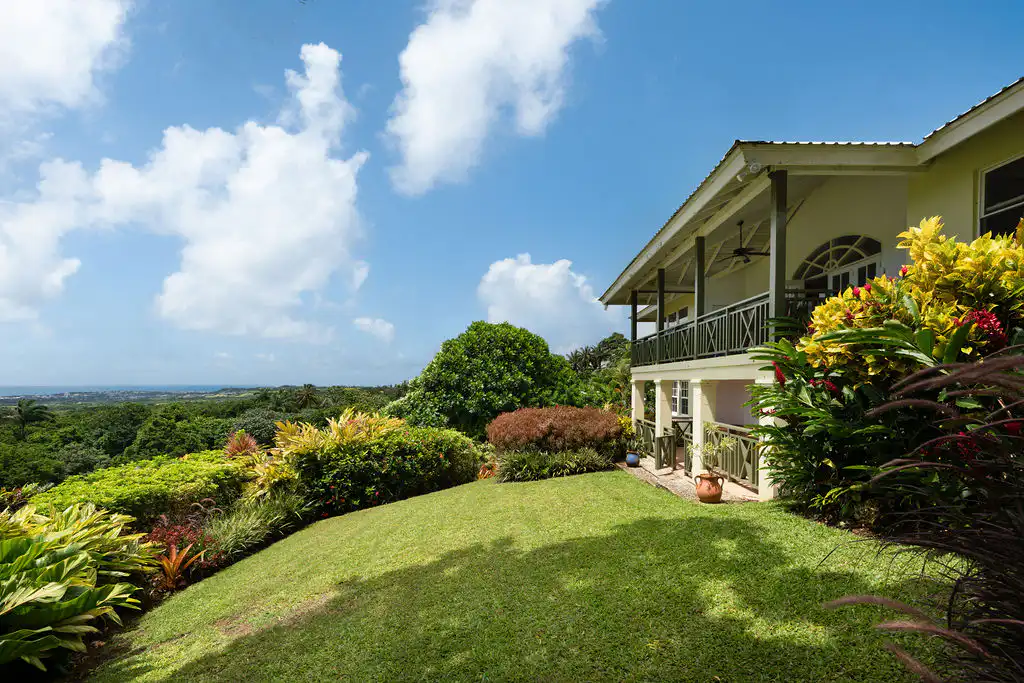
14 Clearview occupies an elevated, west-facing position in Royal Westmoreland, with sweeping views across the golf course towards the Caribbean Sea. The home combines a private setting with easy access to the resort’s clubhouse and facilities.
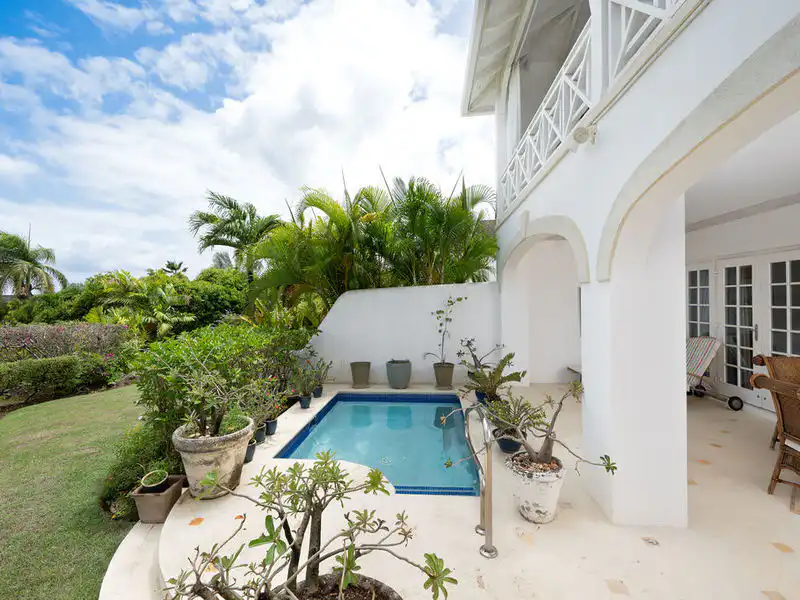
The design makes the most of its outlook. The main living, dining and kitchen areas sit on the upper floor, where large glass doors open onto a spacious terrace. Downstairs, three ensuite bedrooms open onto the poolside level, alongside a large tiled swimming pool and a covered gazebo with an outdoor kitchen and dining area.
The layout gives residents distinct spaces for everyday living, entertaining and accommodating family or guests. Facing west, the outdoor areas also offer a setting to watch the sun go down over the sea.
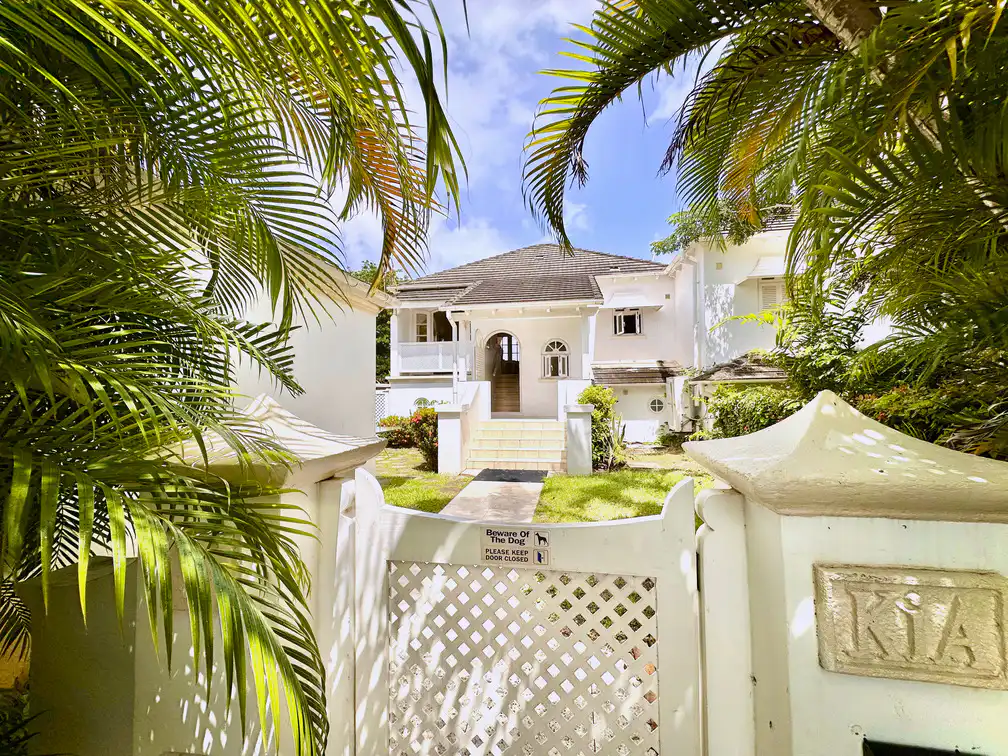
Construction began in July 2026. The home is under construction, and the available images show a similar property for illustrative purposes only.
Key Facts at a Glance
- Property: 14 Clearview, Ocean View
- Development: Royal Westmoreland
- Location: St James, Barbados
- Asking price: £3,400,000
- Bedrooms: 4
- Bathrooms: 4
- Floor area: 3,520 sq. ft.
- Views: Caribbean Sea and golf course
- Swimming pool: Private
- Layout: Reverse-living design
- Outdoor entertaining: Covered gazebo with outdoor kitchen and dining area
- Construction: Began July 2026
- Furnishing: Turnkey specification stated in the property details; confirm the final handover inclusions
Location: Elevated Living in Royal Westmoreland
Clearview takes its name from the open outlook across the surrounding golf course and towards the sea. Its elevated, west-facing position gives the home a strong connection to the landscape, with the changing light and sunsets adding to the appeal of its outdoor spaces.
The property also benefits from its proximity to the Royal Westmoreland clubhouse and resort facilities. Residents can enjoy the privacy of their own home without being far from the heart of the community.
For buyers who want a home within an established golf resort, this location offers a useful balance: a private pool and outdoor entertaining space at home, with the clubhouse and facilities close by. Buyers should confirm the membership, access and any associated fees that apply to their intended use of the resort.
Home and Design: A Reverse-Living Layout
The two-level layout places the main living areas upstairs to maximise the elevated views.
First Floor: Living, Dining and Sea Views
The first floor centres on an expansive open-plan living area that brings together the kitchen, sitting room and main living space. An internal breakfast dining area creates a convenient spot for everyday meals.
Large glass doors connect the interior to a spacious upper terrace, with room for lounge seating and outdoor dining. Exterior stairs link this terrace to the pool level below, allowing residents and guests to move between the two outdoor spaces.
A fourth bedroom with a full bathroom sits near the entrance on this floor. Its position offers flexibility for visitors or family members who prefer to stay close to the main living areas.
Ground Floor: Bedrooms and Poolside Living
The ground floor focuses on bedrooms and outdoor entertaining. Three ensuite bedrooms occupy this level, including a primary suite with a walk-in dressing room.
A laundry room, storage space and powder room add practical support for everyday living and hosting guests.
Outside, a large patio surrounds the expansive tiled swimming pool. The covered gazebo provides an additional living and dining area, complete with an outdoor kitchen. This arrangement makes it easy to spend time by the pool, prepare meals outside and entertain without relying solely on the indoor kitchen.
Features and Amenities
Views and Outdoor Space
- Elevated, west-facing position
- Views across the golf course and towards the Caribbean Sea
- Spacious upper-floor terrace for lounge seating and dining
- Large ground-floor patio
- Expansive tiled private swimming pool
- Covered gazebo with outdoor kitchen and dining area
- Outdoor stairs connecting the upper terrace to the pool area
Interior Layout
- Four bedrooms across two floors
- Four bathrooms
- Three ensuite bedrooms on the ground floor
- Primary suite with walk-in dressing room
- Fourth bedroom and full bathroom on the first floor
- Open-plan kitchen, sitting and living areas
- Internal breakfast dining area
- Laundry room and storage
- Additional powder room
Resort Setting
- Located within Royal Westmoreland
- Close to the clubhouse and resort facilities
- Private residential setting within an established golf community
Construction and Handover
- Construction began in July 2026
- Turnkey specification stated in the supplied property details
- Marketing images show a similar home and are for illustrative purposes only
Buyers should confirm the expected completion date, precise turnkey inclusions, and final specifications before proceeding.
Who Would 14 Clearview Suit?
Golf and resort lifestyle buyers
The property’s position near the Royal Westmoreland clubhouse and golf course makes it worth considering for buyers who want to spend time within an established resort community.
Buyers who value sea views and sunsets
The elevated west-facing position brings the Caribbean Sea and golf course into the outlook, while the upper terrace offers space to sit outside and enjoy the evening light.
Families and those hosting guests
Four bedrooms across two floors give family and visitors room to spread out. The separate bedroom on the upper floor also offers a different arrangement from the three ensuite bedrooms downstairs.
Buyers who enjoy outdoor entertaining
The pool, covered gazebo, outdoor kitchen and dining area create several places to gather, eat and relax outside.
Buyers seeking a newly constructed home
Construction began in July 2026, giving buyers an opportunity to enquire about the remaining build, specifications and handover arrangements.
Arrange a Viewing or Enquiry
To learn more about 14 Clearview, Ocean View, Royal Westmoreland, contact Residence Barbados. Our team can provide further details on the property, its construction progress, the proposed handover specification, and viewing arrangements.
Contact Residence Barbados to discuss this property and arrange a viewing.
Property Summary:
- Asking price: £3,400,000
- Four bedrooms and four bathrooms
- 3,520 sq. ft. of floor space
- Located in Royal Westmoreland, St James
- Elevated, west-facing position
- Views across the golf course and towards the Caribbean Sea
- Reverse-living, two-level design
- Open-plan kitchen, sitting and living areas on the first floor
- Upper terrace for outdoor seating and dining
- Three ensuite bedrooms on the ground floor
- Primary suite with walk-in dressing room
- Fourth bedroom and full bathroom on the first floor
- Expansive tiled private swimming pool
- Large poolside patio
- Covered gazebo with outdoor kitchen and dining area
- Laundry room, storage and powder room
- Close to the Royal Westmoreland clubhouse and resort facilities
- Construction began in July 2026
- Turnkey specification stated; final inclusions and completion details to be confirmed
- Marketing images show a similar property for illustrative purposes only
Enquire Now
FAQs
Frequently asked questions about
14 Clearview, Ocean View
Where is 14 Clearview located?
The property is in the Ocean View area of Royal Westmoreland, St James, Barbados.
Does 14 Clearview have sea views?
Yes. Its elevated, west-facing position offers views towards the Caribbean Sea, alongside views across the golf course.
What is the layout of the home?
The property uses a reverse-living layout. The main kitchen, sitting and living areas occupy the first floor, while three ensuite bedrooms and the poolside entertaining areas sit on the ground floor. The fourth bedroom and a full bathroom are also on the first floor.
Inspiring Properties For Sale
More Properties

Free Guide
Unlock The Secrets Of Your Barbados Dream
Dreaming of owning a slice of Caribbean heaven? Barbados beckons with its stunning beaches, vibrant culture, and endless sunshine. But navigating the intricacies of buying property in a foreign market can feel daunting. That’s where Residence Barbados comes in. Download your FREE copy of our Barbados Property Buyers Guide - The Roadmap to Purchasing, a comprehensive resource packed with invaluable insights to guide you every step of the way. Click the button below.
About Residence Barbados
The team behind Residence Barbados has over 25 years’ experience in the residential and co-ownership market. We have worked with some of the biggest brands here on Barbados, in the US and the UK and understand the international market.