
Serendipity, Mount Wilton, St Thomas
Established Neighbourhood Great Location
Price (USD):
$795,000
Size (sq ft):
4,665
Bedrooms:
4
Bathrooms:
5
Serendipity, Mount Wilton
Serendipity is a spacious, three-level home in Mount Wilton, St. Thomas, offered for sale at US$795,000. With four bedrooms, five bathrooms, countryside and sea views, mature tropical gardens and approved plans for a swimming pool, the property offers space, privacy and scope to adapt the layout to suit different needs.
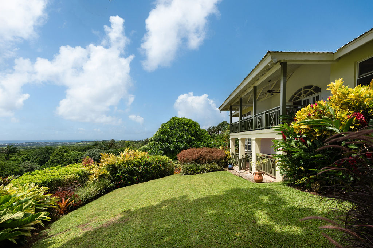
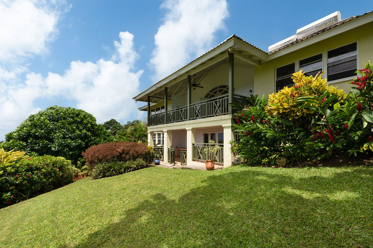
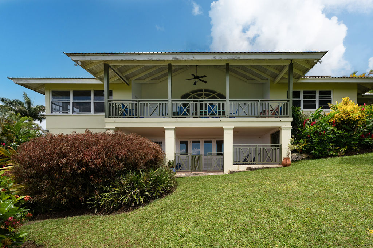
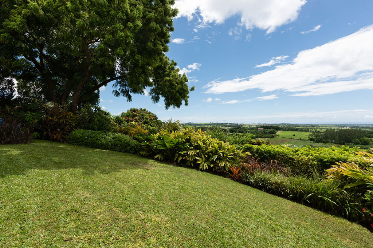
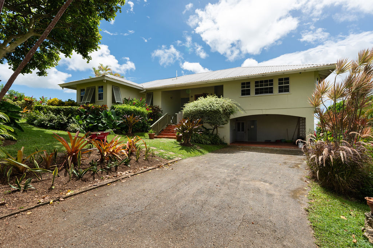
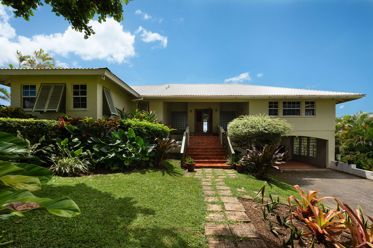
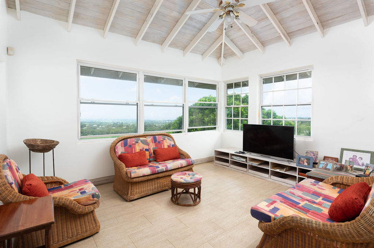
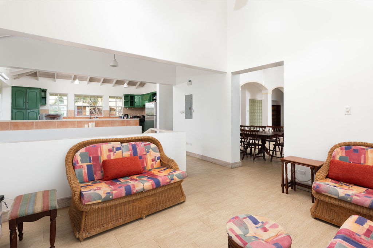
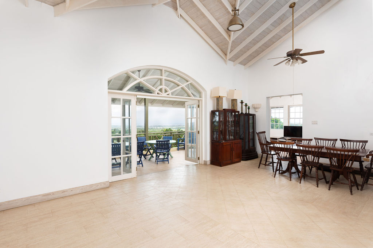
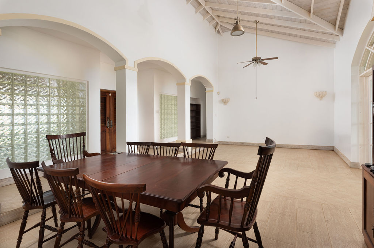
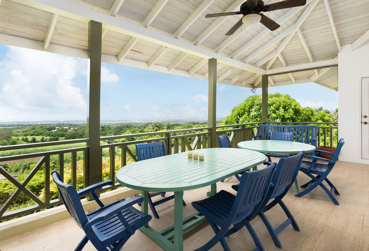
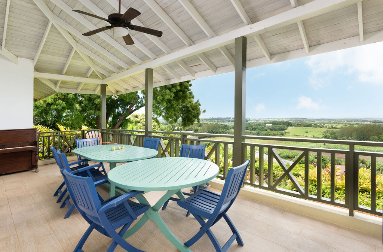
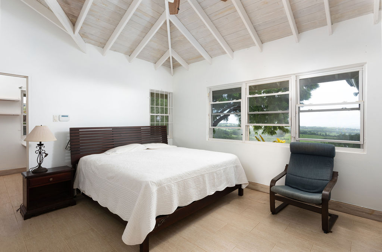
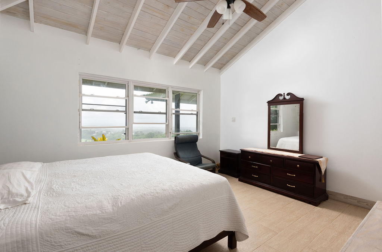
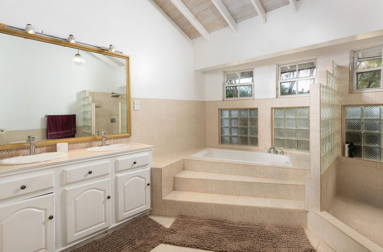
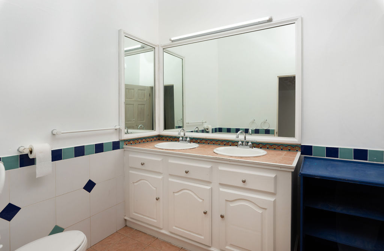
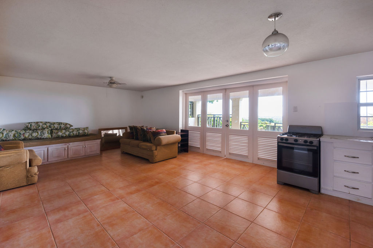
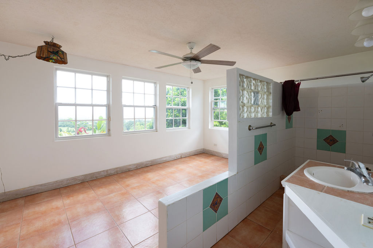
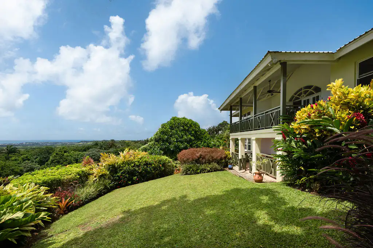
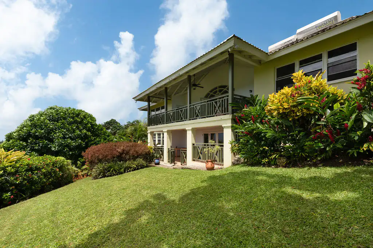
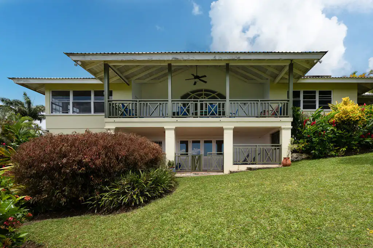
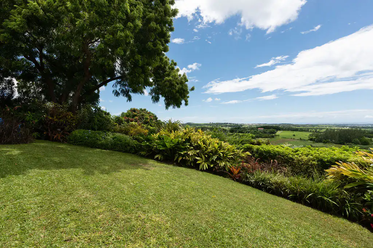
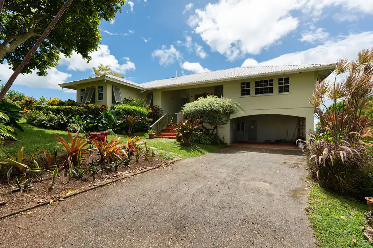
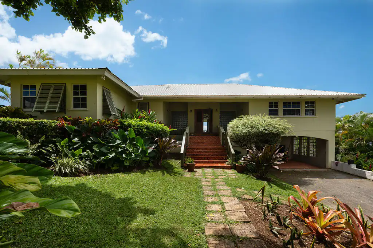
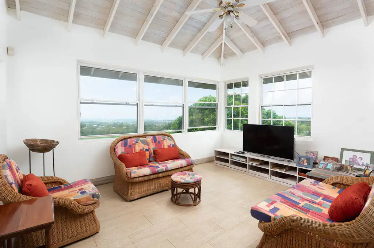
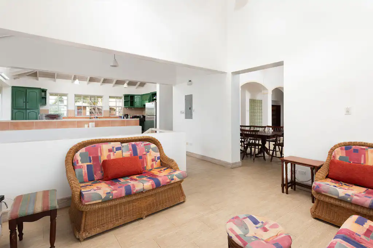
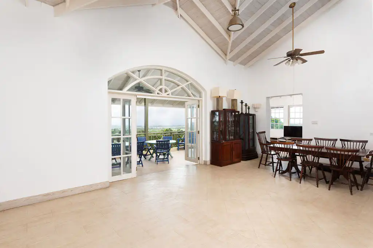
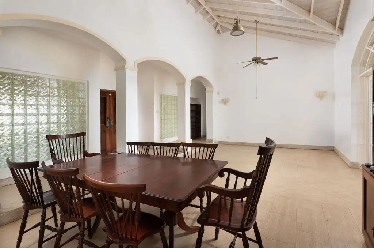
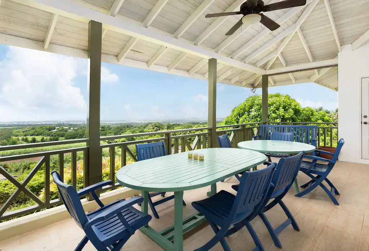
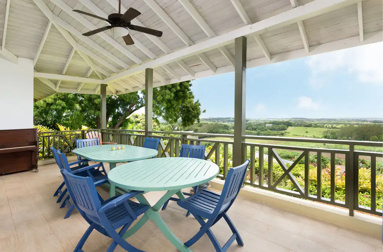
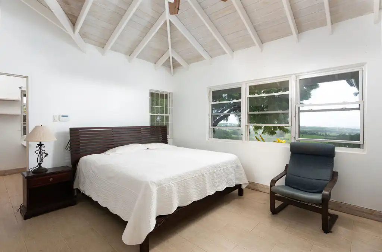
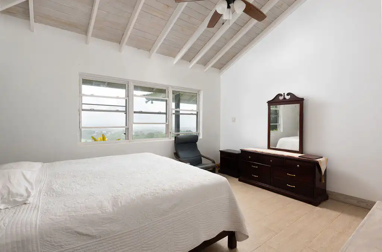
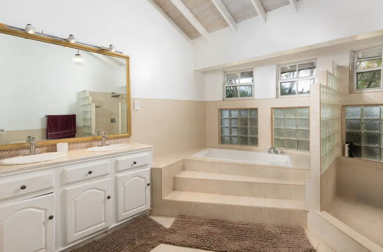
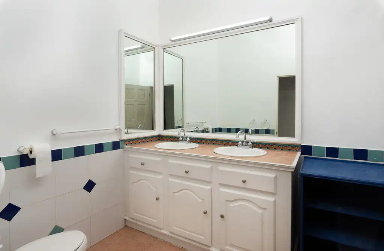
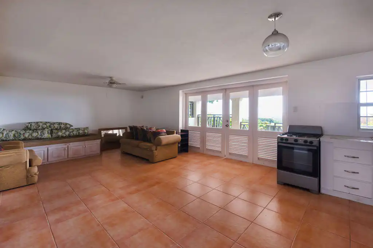
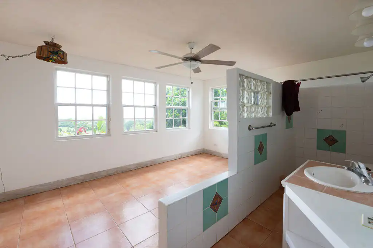
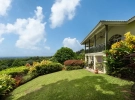
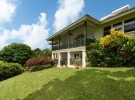
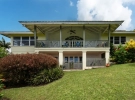
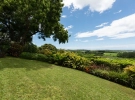
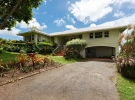
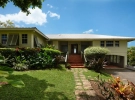
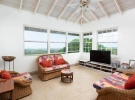
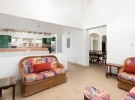
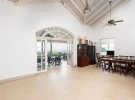
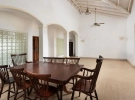
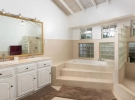
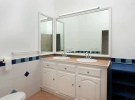
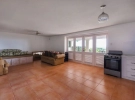
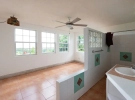
Serendipity is a four-bedroom Mount Wilton home offering countryside and sea views, mature gardens, 4,665 sq. ft. of living space and scope to create more independent accommodation.
Serendipity sits in the green hills of Mount Wilton, St. Thomas, where the setting feels distinctly more rural than Barbados’ busy coastal areas. The home offers views across the countryside toward the sea and provides 4,665 sq. ft. of internal floor space on a 16,200 sq. ft. plot.
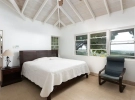
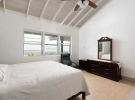
The three-level layout creates several ways to use the property. The main floor accommodates the principal living areas and three bedrooms, while the level below includes a large family and entertainment area, a fourth bedroom, a bathroom and a separate entrance. This lower level could suit visiting family, older children or guests who want more independence. It also offers potential for conversion into a self-contained apartment, subject to the necessary approvals.
Outside, mature tropical planting gives the gardens an established feel. Approved plans for a swimming pool offer the next owner the option to add a pool and create a more extensive outdoor living area.
Key Facts at a Glance
- Asking price: US$795,000
- Location: Mount Wilton, St. Thomas, Barbados
- Property type: Stand-alone residential house
- Bedrooms: 4
- Bathrooms: 5
- Floor area: 4,665 sq. ft.
- Plot size: 16,200 sq. ft.
- Levels: 3
- Furnishing: Unfurnished
- Views: Countryside and sea views
- Outdoor space: Mature tropical gardens, patios and balcony
- Swimming pool: Approved plans available
- Additional facilities: Housekeeper’s quarters, laundry facilities, gated entrance and parking
Location: Mount Wilton, St. Thomas
Mount Wilton offers a quieter residential setting among the green hills of St. Thomas. Rather than living directly on the coast, residents enjoy a countryside outlook while remaining within reach of Barbados’ West Coast beaches, restaurants, shopping and other everyday services.
St. Thomas is well placed for exploring the island. The parish combines rolling hills and lush vegetation with access to central Barbados and the West Coast’s established amenities.
Nearby places of interest include:
- Harrison’s Cave Eco Adventure Park: A well-known Barbados attraction featuring underground limestone formations.
- Welchman Hall Gully: A tropical gully with walking paths and native vegetation.
- Hunte’s Gardens: A landscaped tropical garden set in the island’s central hills.
- Holetown: A West Coast centre for shopping, restaurants and everyday services.
- The West Coast: Home to beaches, waterfront dining, golf and other leisure activities.
For buyers who value green surroundings and more space at home, Mount Wilton offers a different pace from the busier coastal communities.
Home and Design
Main Level: Everyday Living and Outdoor Views
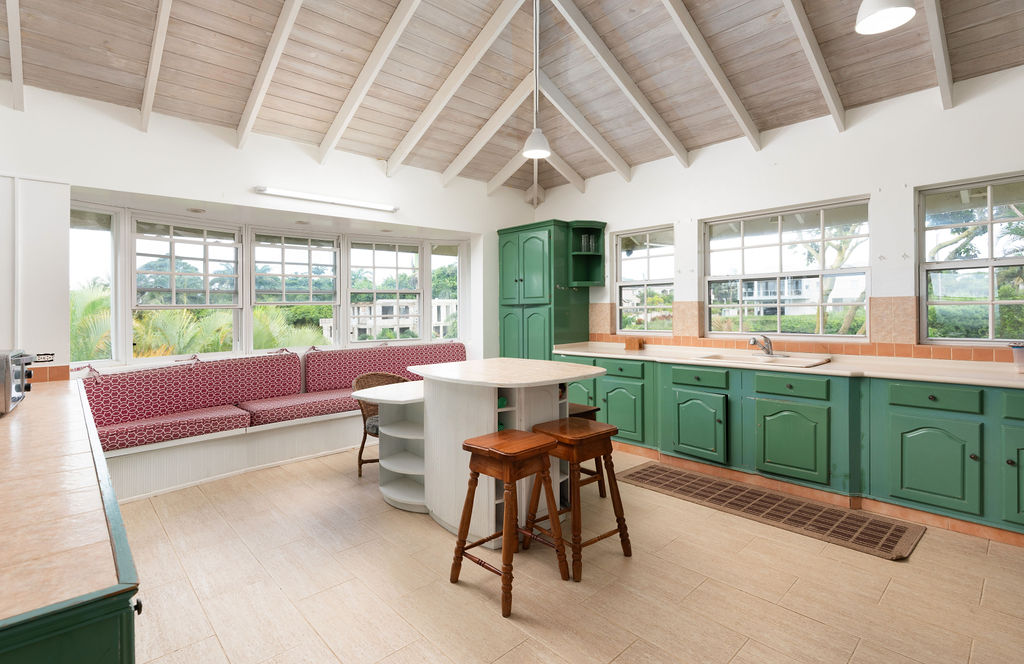
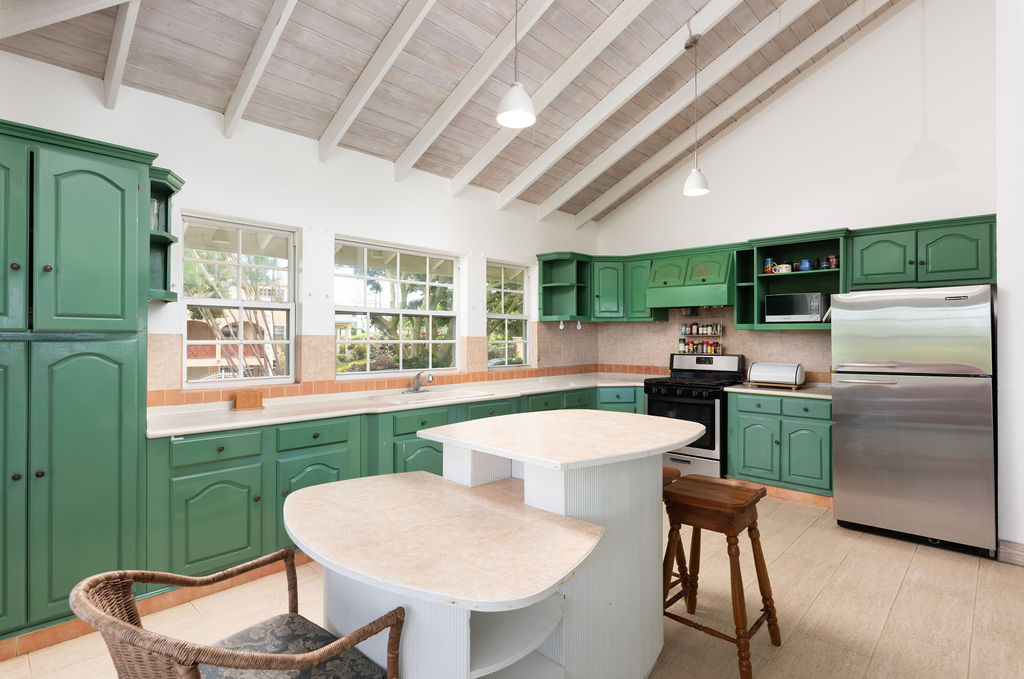
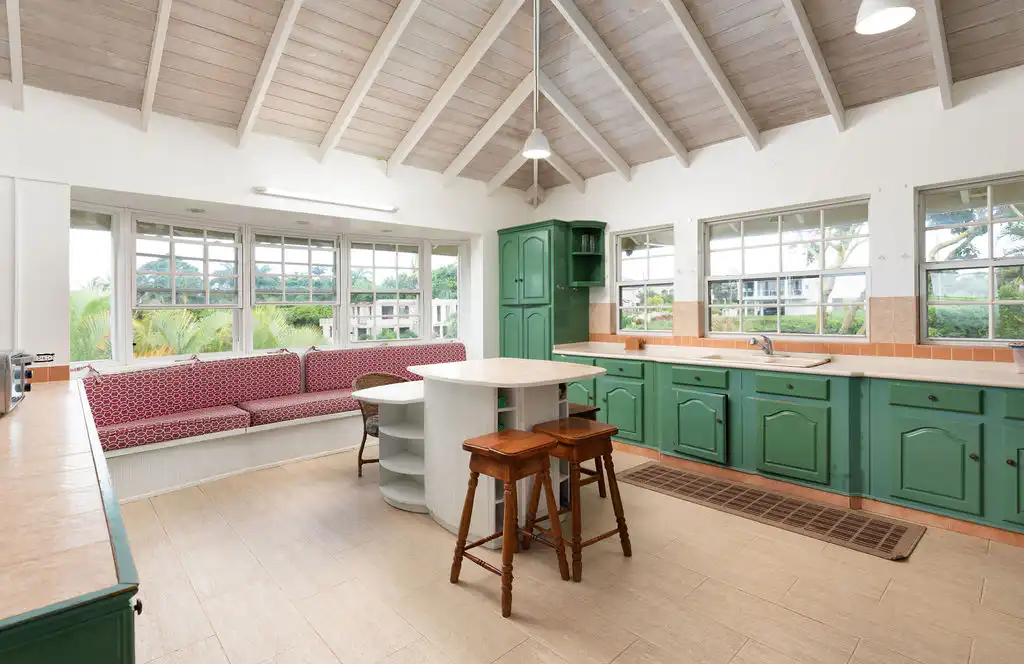
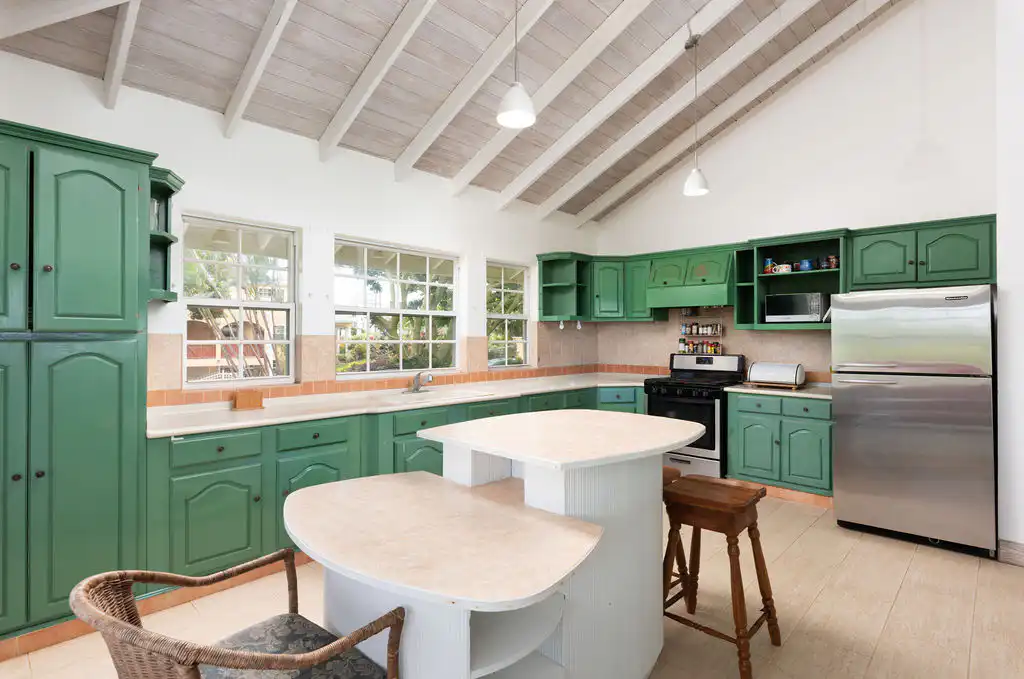
The main level brings together three bedrooms, two bathrooms, an eat-in kitchen and comfortable living and dining areas.
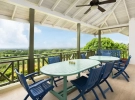
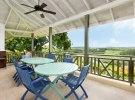
The living spaces open directly onto a spacious patio, creating an easy connection between the interior and the garden. The outlook across the countryside towards the Caribbean Sea gives the patio a natural role in daily life, whether for outdoor meals, entertaining friends or enjoying the afternoon breeze.
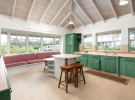
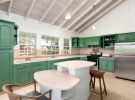
The eat-in kitchen provides space for everyday meals without needing to use the main dining area for every occasion.
Second Level: Space for Family, Guests or Independent Living
The second level adds another substantial living area, with a family and entertainment room, a fourth bedroom, a bathroom and its own entrance. It also opens onto the gardens and an additional patio overlooking the surrounding landscape.
This layout offers useful flexibility. The space could work well for extended family, longer-stay guests or a household that needs a separate recreation area. Buyers may also wish to explore converting this level into a self-contained apartment, subject to planning, building and other relevant approvals.
The separate entrance gives this floor some independence from the main living area, which may suit households with changing needs.
Third Level: Practical Household Facilities
The third level contains the housekeeper’s quarters and laundry facilities. These additional spaces help support the needs of a larger household and keep practical household tasks separate from the main living areas.
Most rooms also have wiring for a central stereo system.
Features and Amenities
Serendipity combines generous indoor space with established outdoor areas and practical features.
Indoor features
- Four bedrooms
- Five bathrooms
- Living and dining areas
- Eat-in kitchen
- Separate family and entertainment room
- Housekeeper’s quarters
- Laundry facilities
- Central stereo system wiring in most rooms
- Unfurnished interiors
Outdoor features
- Mature tropical gardens
- Spacious patio off the main living area
- Additional patio overlooking the landscape
- Balcony
- Countryside and sea views
- Gated entrance
- Parking
- Approved plans for a swimming pool
Garden and Pool Potential
The mature gardens are a key part of Serendipity’s appeal. Established tropical planting gives the grounds character and frames the home’s countryside outlook.
Approved swimming pool plans provide an opportunity to add another feature to the outdoor space. A future owner could explore how a pool, sun loungers and outdoor seating might work within the existing garden, subject to the approved plans and any required permissions.
The property is offered unfurnished, giving the next owner freedom to choose furnishings and finishes that suit their own style.
Who Would Serendipity Suit?
Families Needing Space
With four bedrooms, five bathrooms and several separate living areas, the house can accommodate family life without requiring everyone to share the same space. The additional family room offers room for recreation, hobbies or relaxed evenings.
Multigenerational Households
The three-level layout offers options for households with adult children, older relatives, or regular visitors. The second-level bedroom, bathroom and separate entrance may help provide more independence, although buyers should assess the stairs and layout against their household’s needs.
Buyers Who Want a Countryside Setting
Mount Wilton offers a greener, more residential environment than many coastal locations. Serendipity suits buyers who value gardens, views and a sense of space while still wanting access to West Coast amenities.
Overseas Buyers Seeking a Barbados Home
The property offers enough space for longer stays, visiting friends and family, and everyday living. Its unfurnished condition also allows owners to furnish it to suit their preferred use.
Buyers Looking for Scope to Personalise
The approved pool plans and potential to reconfigure the second level give buyers opportunities to consider how the home could evolve. Check any changes, including creating a self-contained apartment, with the relevant authorities before purchase.
Arrange a Viewing
Serendipity offers a combination of countryside and sea views, mature gardens and generous living space in Mount Wilton, St. Thomas. Its three-level layout gives the property flexibility for family life, guests and possible future changes.
Contact Residence Barbados to arrange a viewing and learn more about Serendipity. Our team can provide further property details and help you take the next steps towards buying a home in Barbados.
Property Summary:
- Asking Price: US$795,000
- Location: Mount Wilton, St. Thomas, Barbados
- Property Type: Stand-alone residential house
- Bedrooms: 4
- Bathrooms: 5
- Floor Area: 4,665 sq. ft.
- Plot Size: 16,200 sq. ft.
- Levels: 3
- Furnishing: Unfurnished
- Views: Countryside and sea views
- Outdoor Space: Mature tropical gardens, spacious patios and balcony
- Swimming Pool: Approved plans available
- Kitchen: Eat-in kitchen
- Additional Living Space: Family and entertainment area with separate entrance
- Additional Facilities: Housekeeper’s quarters and laundry facilities
- Parking: Available
- Security: Gated entrance
- Audio: Central stereo system wiring in most rooms
- Potential: Scope to explore a self-contained apartment, subject to relevant approvals
Enquire Now
FAQs
Frequently asked questions about
Serendipity, Mount Wilton
How much does Serendipity in Mount Wilton cost?
Serendipity is offered for sale at US$795,000. The property includes four bedrooms, five bathrooms, 4,665 sq. ft. of floor space and a 16,200 sq. ft. plot.
Does Serendipity have sea views?
Yes. The home enjoys views across the surrounding countryside towards the sea. The main living area opens onto a spacious patio where owners can enjoy the outlook.
Can the property be converted into separate accommodation?
The second level has a family and entertainment area, a fourth bedroom, a bathroom, a separate entrance and access to the gardens. This layout offers potential for independent guest or family accommodation. Creating a self-contained apartment would depend on the relevant planning, building and other approvals.
Inspiring Properties For Sale
More Properties

Free Guide
Unlock The Secrets Of Your Barbados Dream
Dreaming of owning a slice of Caribbean heaven? Barbados beckons with its stunning beaches, vibrant culture, and endless sunshine. But navigating the intricacies of buying property in a foreign market can feel daunting. That’s where Residence Barbados comes in. Download your FREE copy of our Barbados Property Buyers Guide - The Roadmap to Purchasing, a comprehensive resource packed with invaluable insights to guide you every step of the way. Click the button below.
About Residence Barbados
The team behind Residence Barbados has over 25 years’ experience in the residential and co-ownership market. We have worked with some of the biggest brands here on Barbados, in the US and the UK and understand the international market.