
The Mount 5A, Mount, St George
Established Neighbourhood Single Family Home
Price (USD):
$850,000
Size (sq ft):
5,618
Bedrooms:
4
Bathrooms:
4
The Mount 5A
A well-positioned hillside home with space, light, and views that hold your attention. The Mount 5A offers a practical multi-level layout, strong bones, and clear potential for a buyer who values privacy, airflow, and room to make it their own.
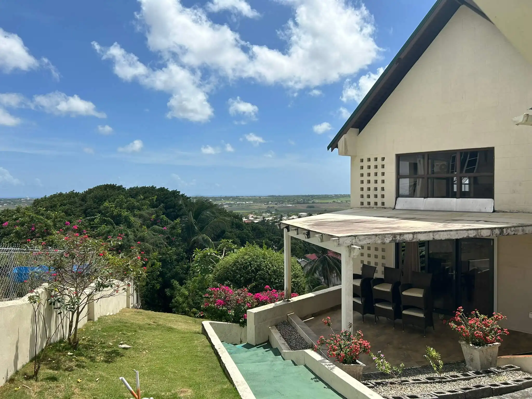
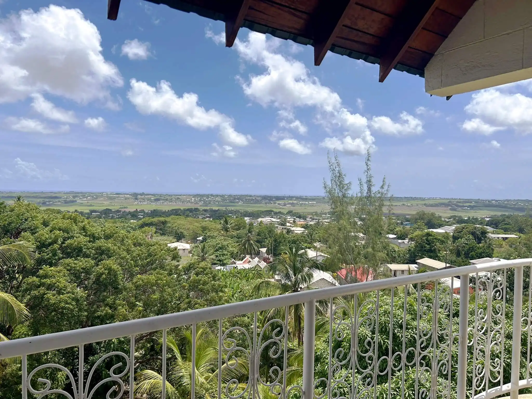
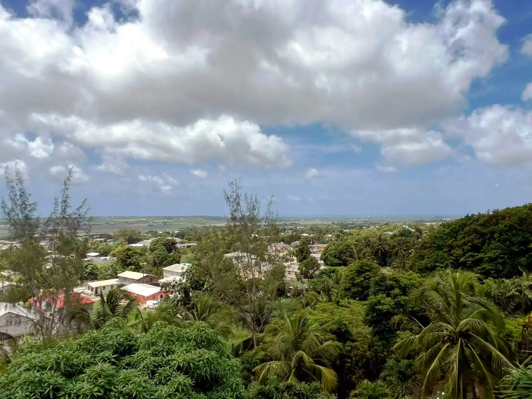
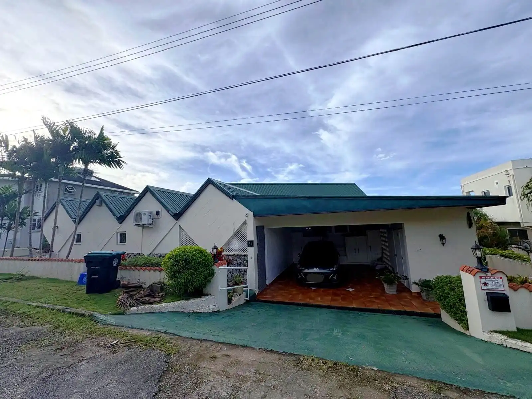
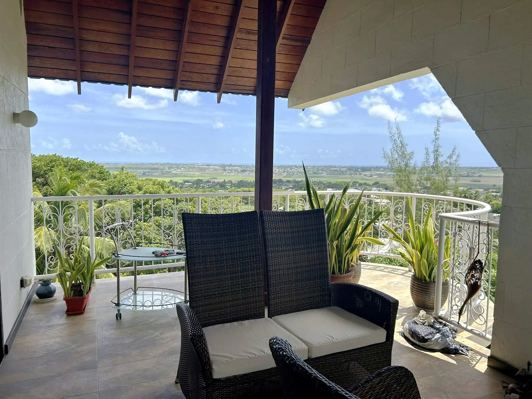
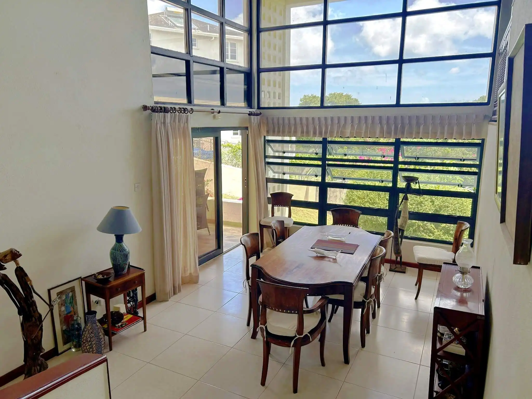
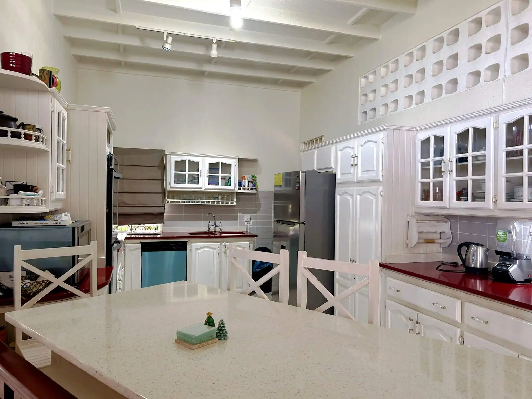
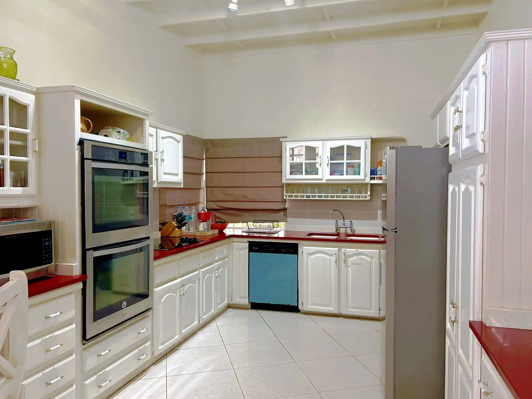
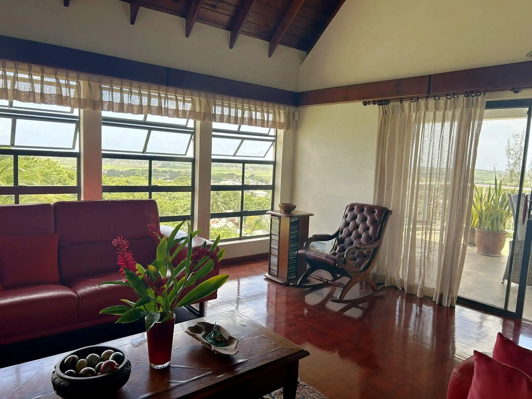
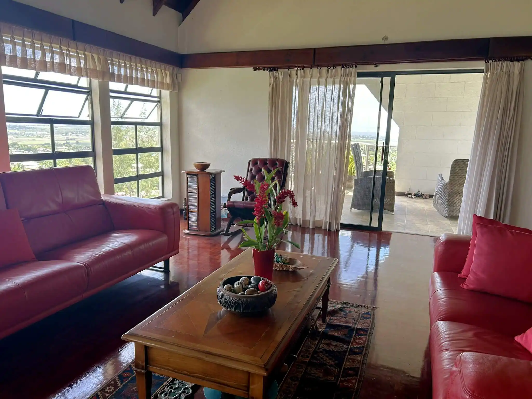
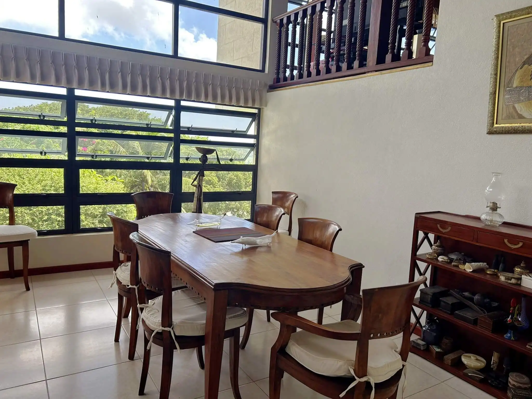
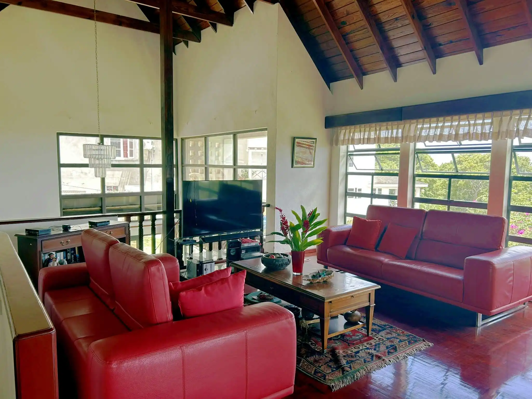
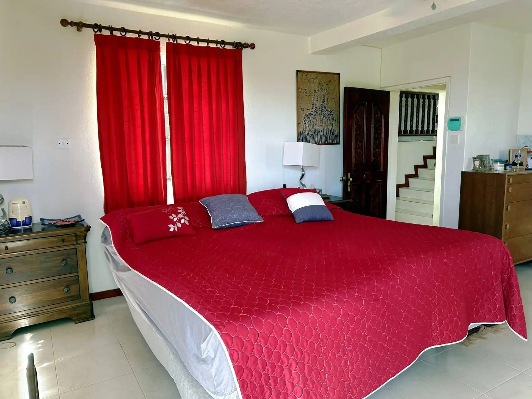
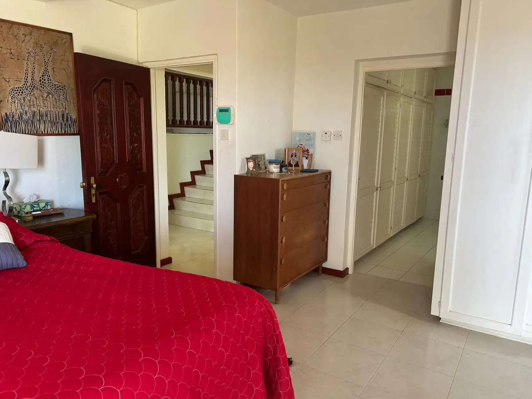
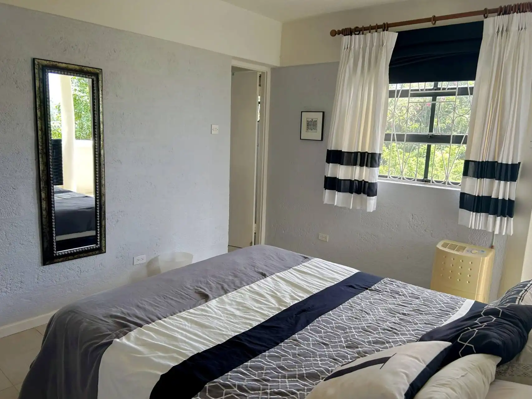
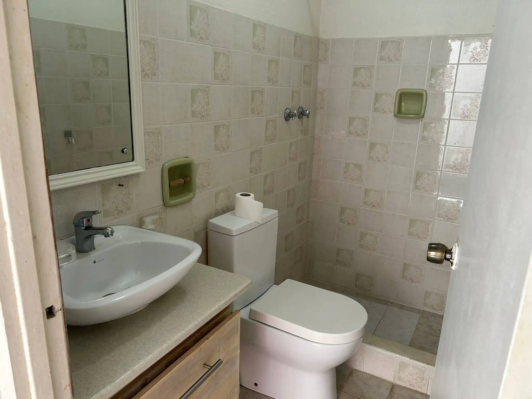
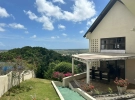
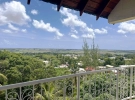
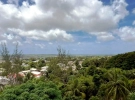
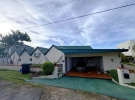
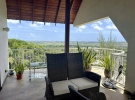
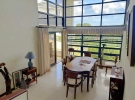
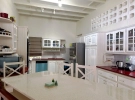
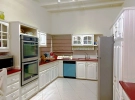
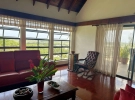
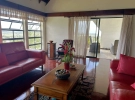
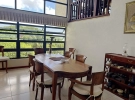
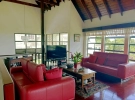
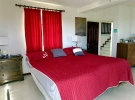
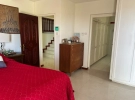
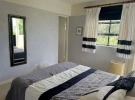
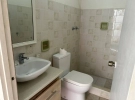
Spacious hillside home with views, breeze, and room to make it your own.
US$850,000 | 4 Bedrooms | 4 Bathrooms | 5,618 sq. ft. | 17,570 sq. ft. land
The Mount 5A sits in an elevated pocket of St George where the air feels cooler, and the views stretch across the valley. This is a home designed to work with the land, not against it. Built in the 1990s, it uses split levels to create separation, privacy, and flow.
You feel the sense of space from the moment you enter. High ceilings and large windows bring in light throughout the day. The layout gives each area a purpose without feeling closed off.
The entry level sets the tone. A proper foyer leads into a flexible room currently used as an office. It works just as well as a media room or quiet study. There is also an ensuite bedroom on this level, ideal for guests or anyone who prefers fewer stairs.
Move through to the middle level, and the home opens up. The kitchen is fully equipped and connects easily to the dining area. From here, doors lead out to a patio where you get steady breezes and a clear sense of the surrounding landscape. This is where day-to-day living happens.
A few steps away, the primary suite offers privacy and its own patio. It feels separate without being disconnected. There is also a laundry area and staff accommodation on this level, adding practical value.
The upper level is where the home really delivers. The living room sits high, capturing wide views across St George Valley. Large openings lead to a covered terrace, providing a comfortable outdoor space that works in both sun and rain. It is easy to picture evenings here.
On the lower level, two ensuite guest bedrooms provide independence. Each has its own access, which works well for extended family or rental use.
The home is semi-furnished and ready to use, but there is clear scope to update and personalise over time. The structure, layout, and position are already doing the heavy lifting.
Outside, the property includes a covered double carport with storage and two 1,600-gallon water tanks. The land size of 17,570 sq. ft. gives you breathing room, something that is getting harder to find.
Layout & Living
- Entry Level
Foyer, office or media room, ensuite bedroom - Middle Level
Kitchen, dining area, patio, laundry, staff accommodation - Upper Level
Living room, covered terrace, wide valley views - Lower Level
Two ensuite guest bedrooms with private access
Why Buyers Look Closely at This One
- Elevated position with consistent breeze
- Clear separation between living and sleeping areas
- Strong natural light across all levels
- Flexible layout for family use or rental
- Good value for size, land, and location
Location
St George offers a different pace to the West Coast. You are inland, which means:
- Cooler temperatures
- Less density
- More space between homes
You are still within easy reach of:
- West Coast beaches
- Holetown amenities
- Schools and services
It suits buyers who want balance. Quiet at home, access when needed. You do not come across homes with this combination of space, elevation, and price point often.
Contact Residence Barbados to arrange a private viewing and see how this layout and location work in real life.
Property Summary:
- 4 bedrooms, all air-conditioned
- 4 bathrooms
- 5,618 sq. ft. floor area
- 17,570 sq. ft. land
- Elevated position with valley views
- Multi-level design for privacy and airflow
- High ceilings and large windows
- Office or media room
- Fully equipped kitchen
- Covered terrace and balcony
- Private patio off primary suite
- Two ensuite guest bedrooms with separate access
- Covered double carport with storage
- Two 1,600-gallon water tanks
- Semi-furnished
- Ready for immediate occupancy
Enquire Now
FAQs
Frequently asked questions about
The Mount 5A
How far is the property from the West Coast?
Around 15 to 20 minutes by car depending on traffic. You get easy access without paying coastal pricing.
Is this home suitable for rental income?
Yes. The layout supports it. Separate levels and private access for guest rooms make short or long-term rental viable.
Does the home need renovation?
It is move-in ready, but some buyers may choose to update finishes over time. The structure and layout are solid, which is the hard part.
Inspiring Properties For Sale
More Properties
Free Guide
Unlock The Secrets Of Your Barbados Dream
Dreaming of owning a slice of Caribbean heaven? Barbados beckons with its stunning beaches, vibrant culture, and endless sunshine. But navigating the intricacies of buying property in a foreign market can feel daunting. That’s where Residence Barbados comes in. Download your FREE copy of our Barbados Property Buyers Guide - The Roadmap to Purchasing, a comprehensive resource packed with invaluable insights to guide you every step of the way. Click the button below.
About Residence Barbados
The team behind Residence Barbados has over 25 years’ experience in the residential and co-ownership market. We have worked with some of the biggest brands here on Barbados, in the US and the UK and understand the international market.