15 Carmel Heights, Walkes Spring, St Thomas
15 Carmel Heights in Walkes Spring, St Thomas offers 3,930 sq. ft. of living space on a 16,963 sq. ft....

Established Neighbourhood Lovely Location
Price (USD):
$650,000
Size (sq ft):
3,930
Bedrooms:
5
Bathrooms:
4
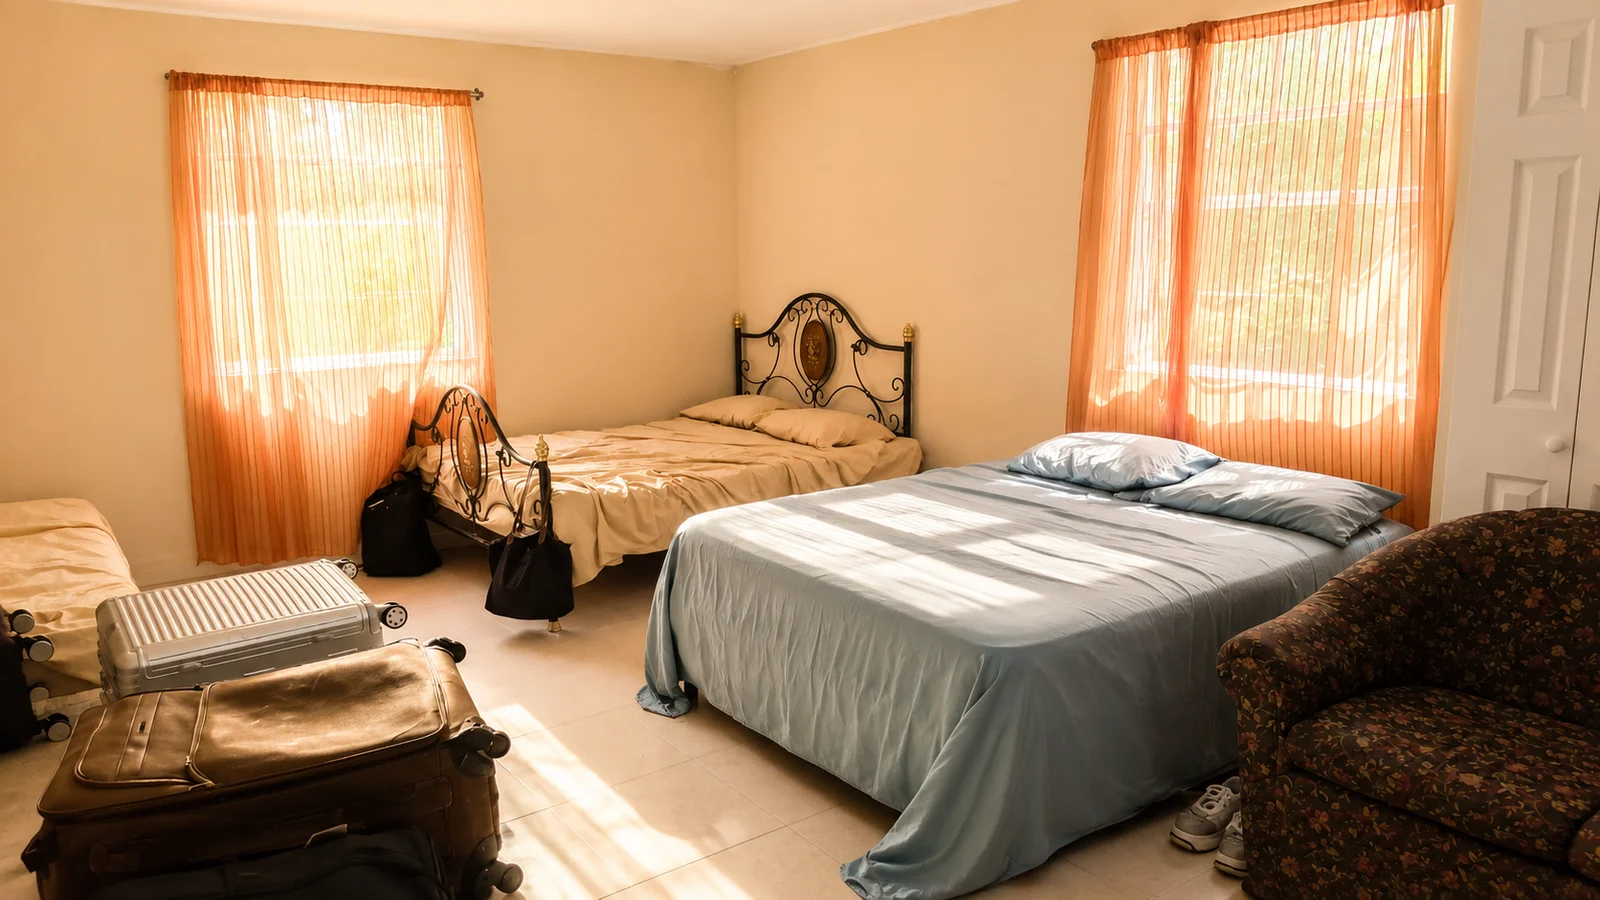
15 Carmel Heights is a spacious five-bedroom property in Walkes Spring, St Thomas, with 3,930 sq. ft. of floor space on a 16,963 sq. ft. landscaped lot. The home includes a three-bedroom main residence, a separate two-bedroom apartment, a covered terrace, mature gardens and easy access to Warrens and Holetown.
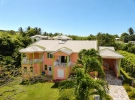
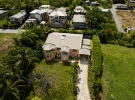
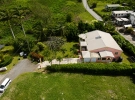
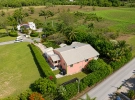
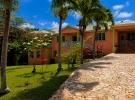
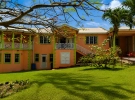
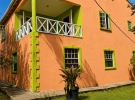
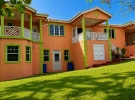
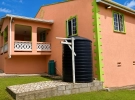
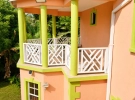
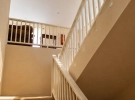
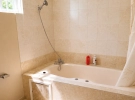
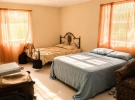
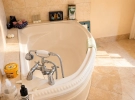
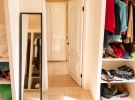
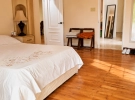
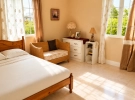
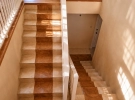
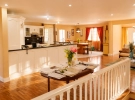
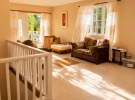
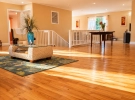
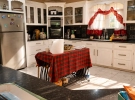
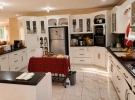
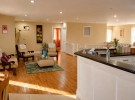
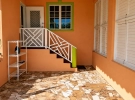

A substantial five-bedroom St Thomas residence with a separate two-bedroom apartment, 16,963 sq. ft. lot and central location.
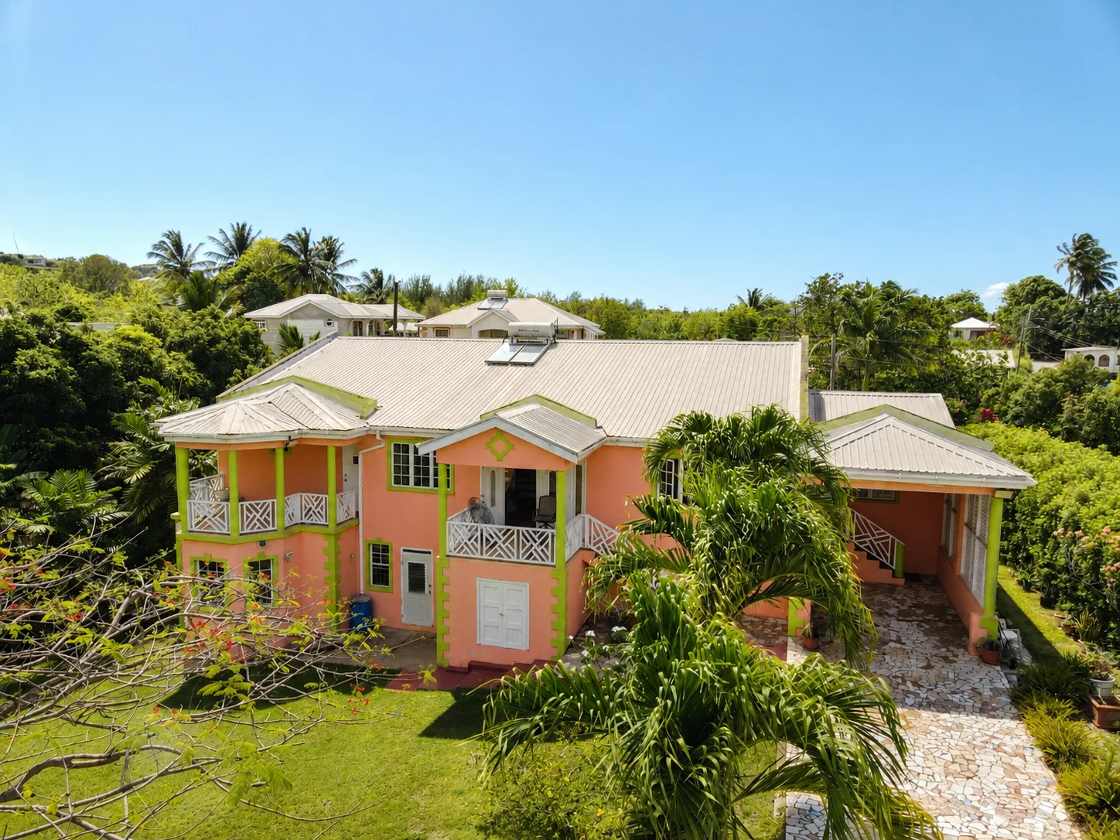
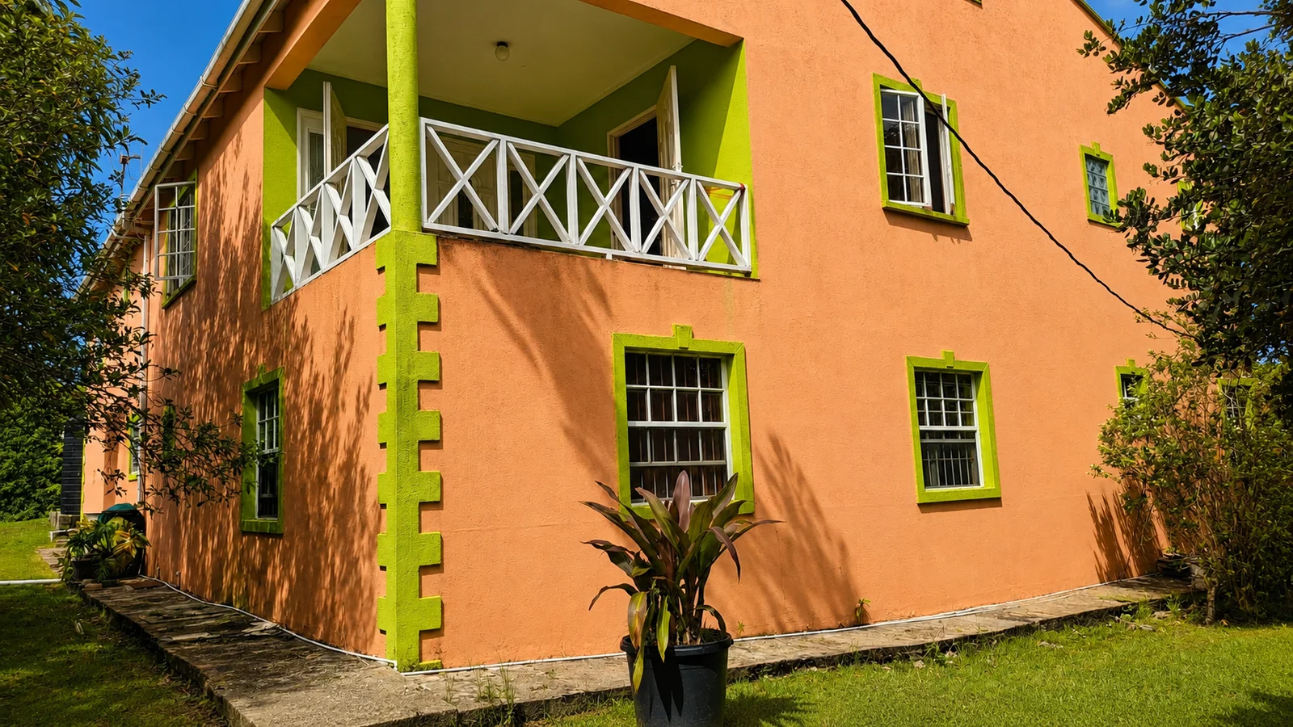
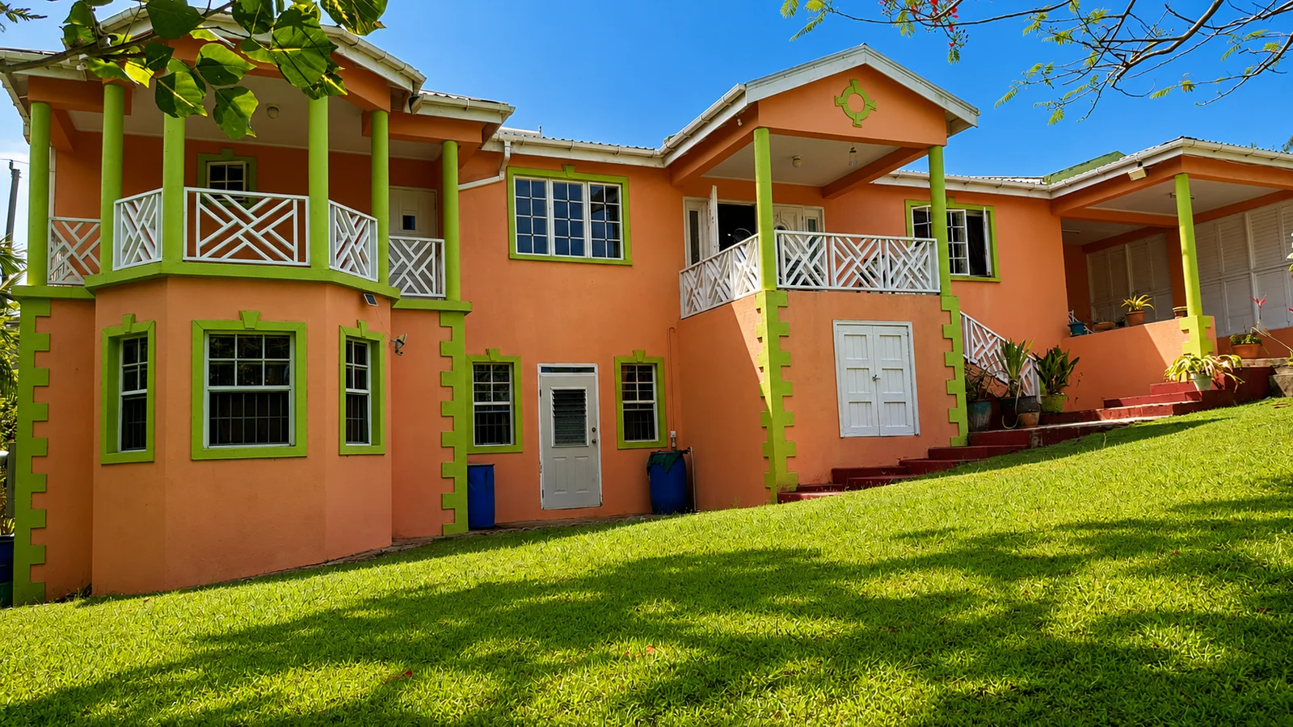
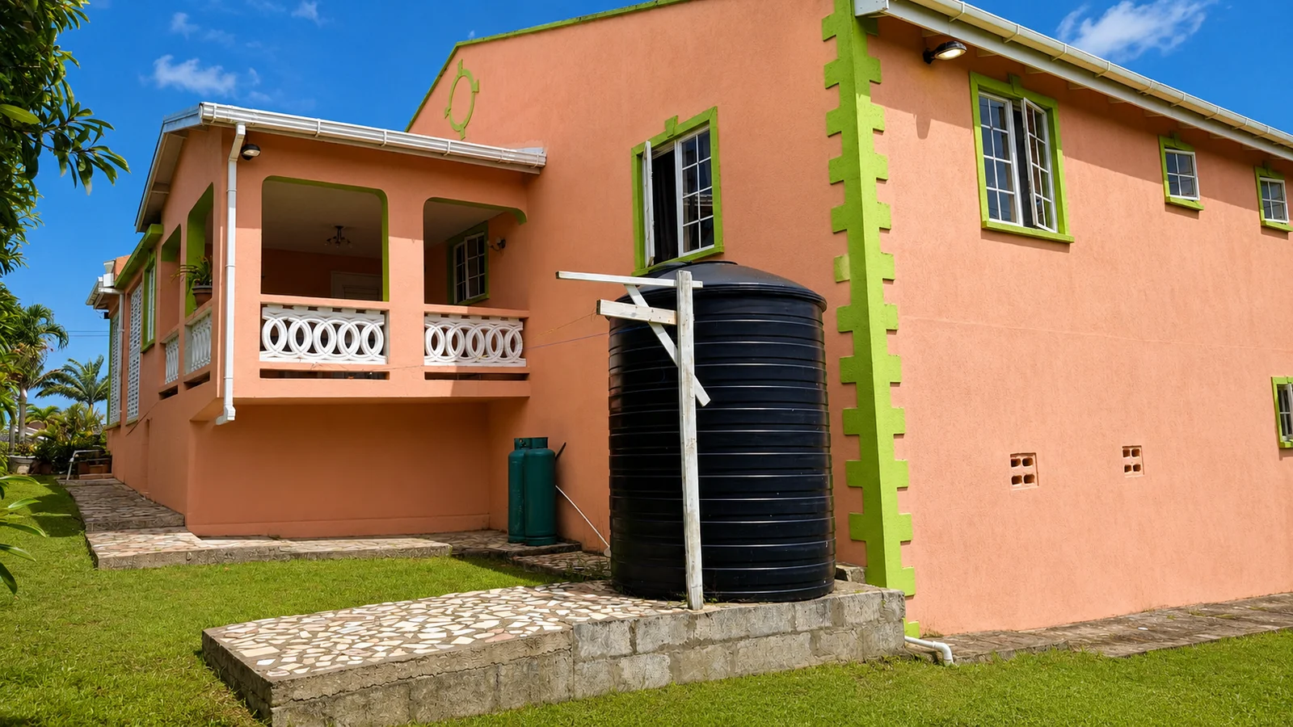
15 Carmel Heights is a substantial split-level home in Walkes Spring, St Thomas, set on an elevated 16,963 sq. ft. lot along the central ridge of Barbados.
The property provides 3,930 sq. ft. of floor space, with five bedrooms and four bathrooms across the main residence and a self-contained lower-ground-floor apartment. Mature landscaping, a private setting, Atlantic breezes and a location close to Warrens and Holetown add to its appeal.
15 Carmel Heights sits in Walkes Spring, St Thomas, on Barbados’ central ridge.
The elevated position brings regular Atlantic breezes and gives the property a different feel from homes closer to the coast. The surrounding area is largely residential and green, with mature planting and open space adding to the sense of privacy.
Despite the quieter setting, the house remains well connected to some of the island’s main commercial and leisure areas. Warrens is about 10 minutes away, with supermarkets, offices, restaurants, medical services, shops, and other everyday amenities.
Holetown and the West Coast beaches are about 12 minutes away, putting restaurants, shopping, beaches, and the wider West Coast lifestyle within easy driving distance.
This balance between a central ridge location and quick access to Warrens and the West Coast is one of the property’s practical strengths.
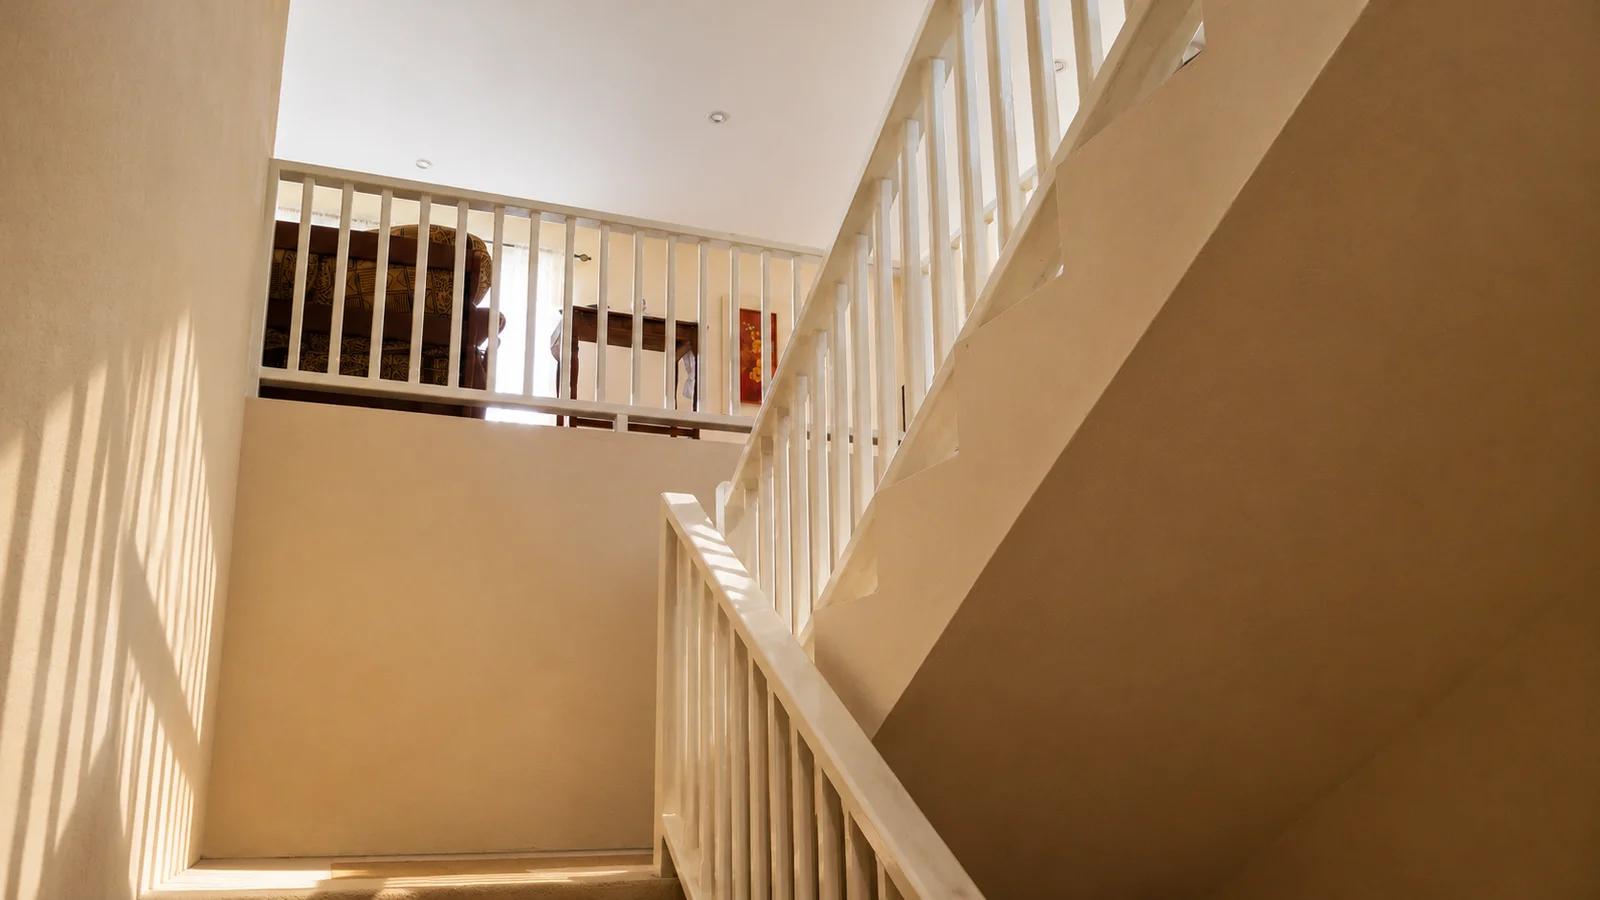
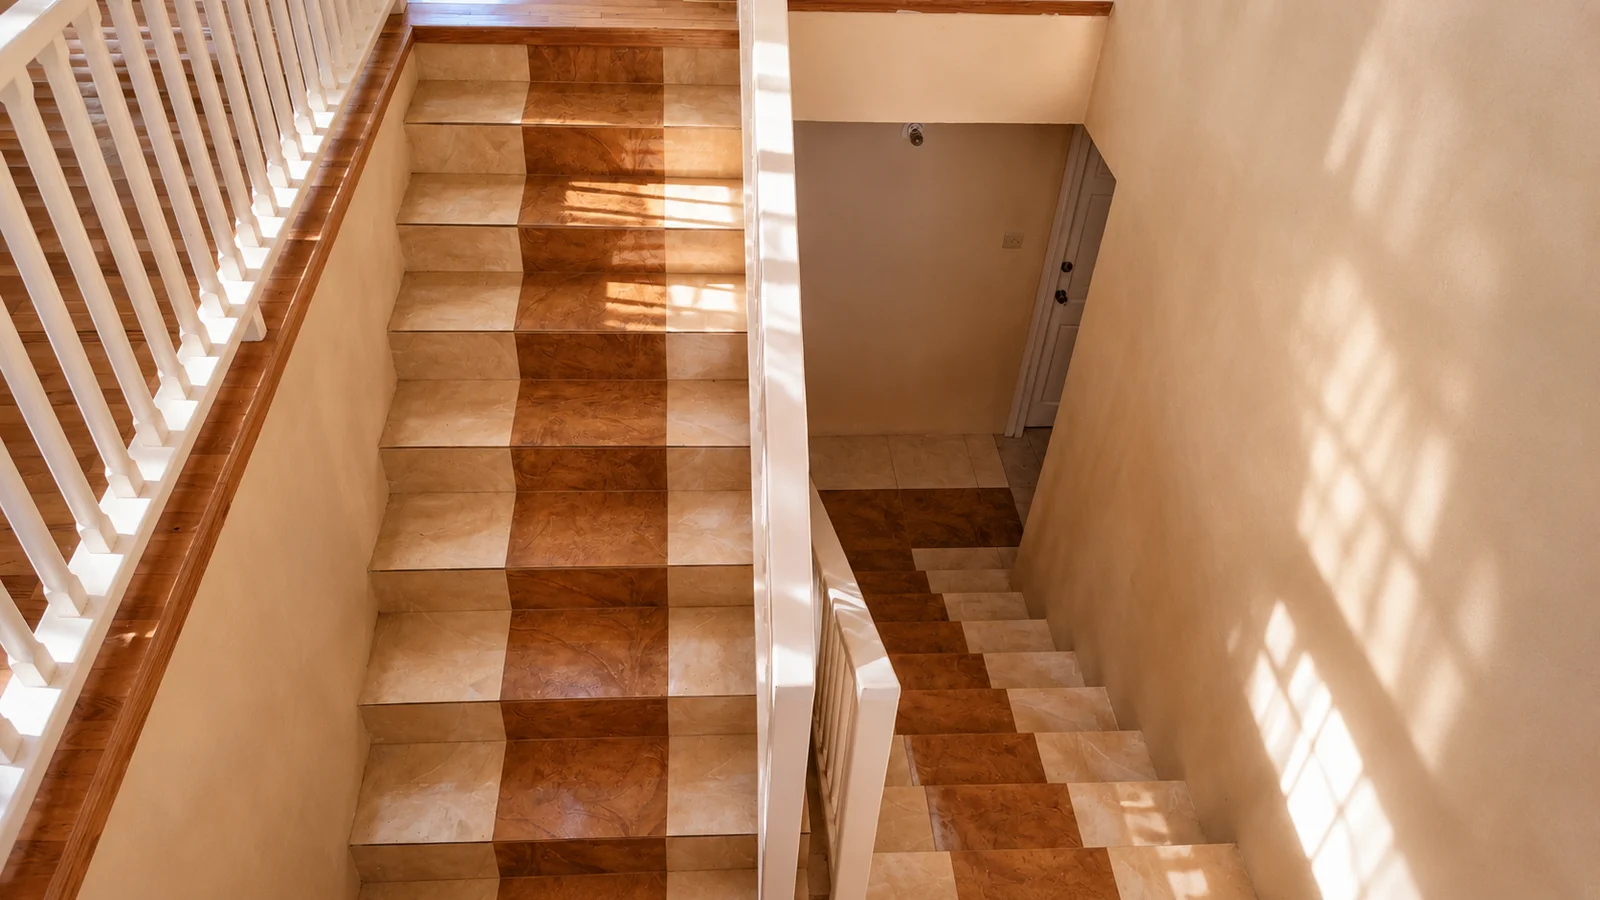
The main house occupies approximately one and a half storeys and makes good use of the elevated site.
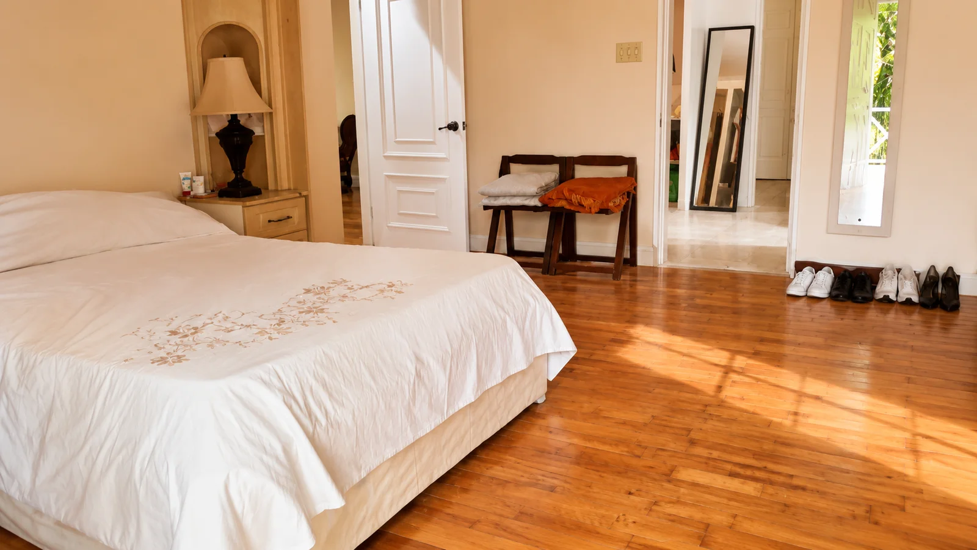
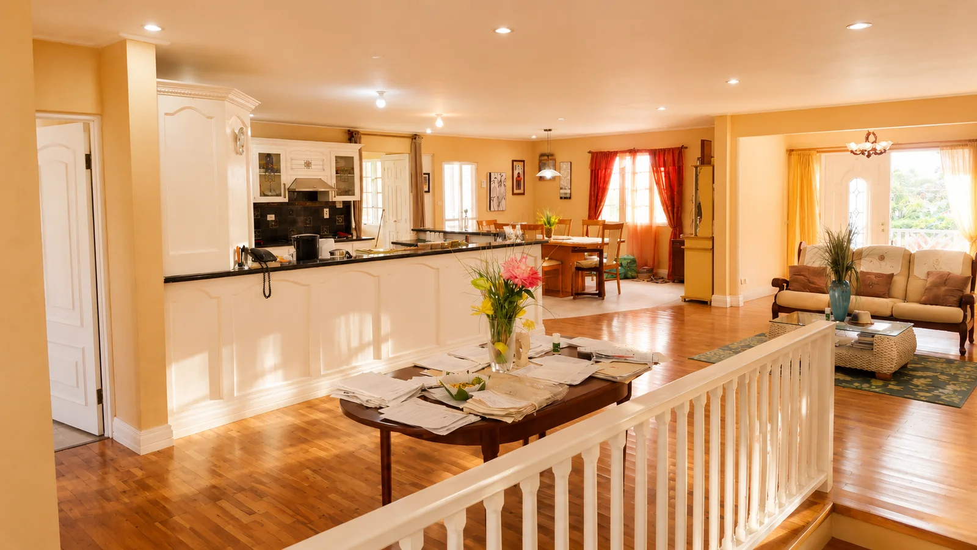
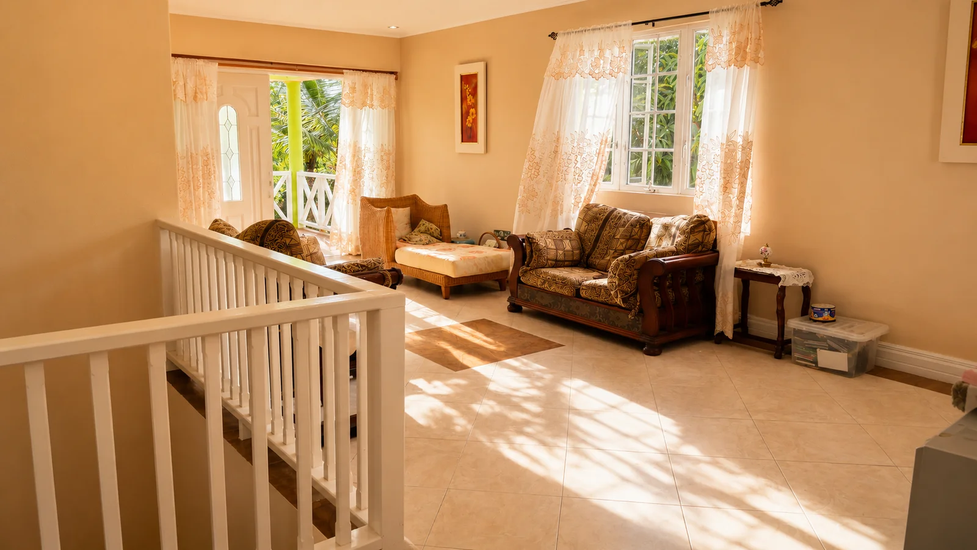
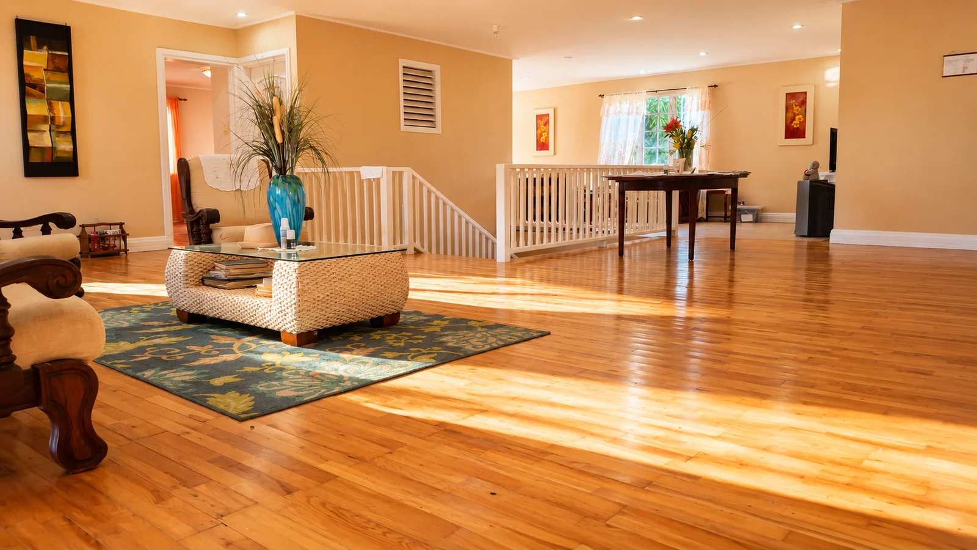
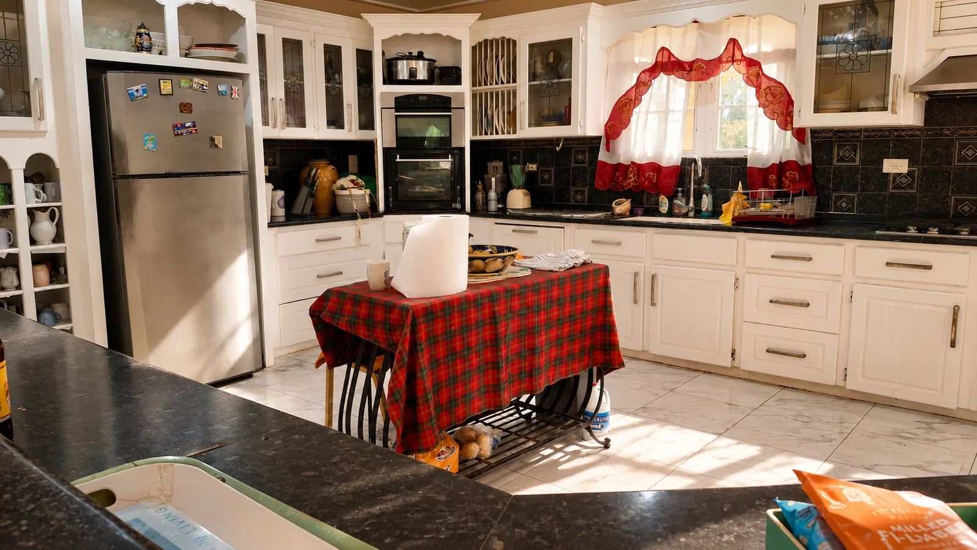
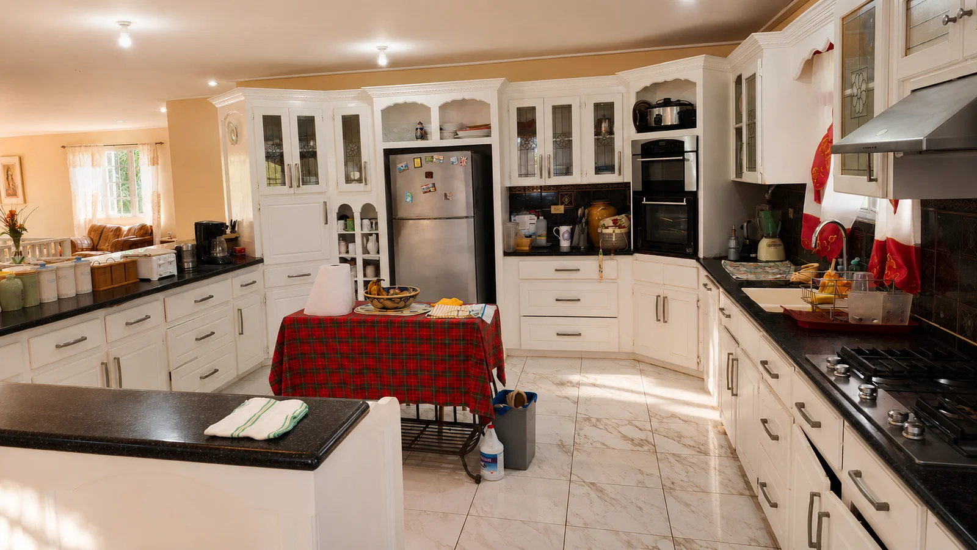
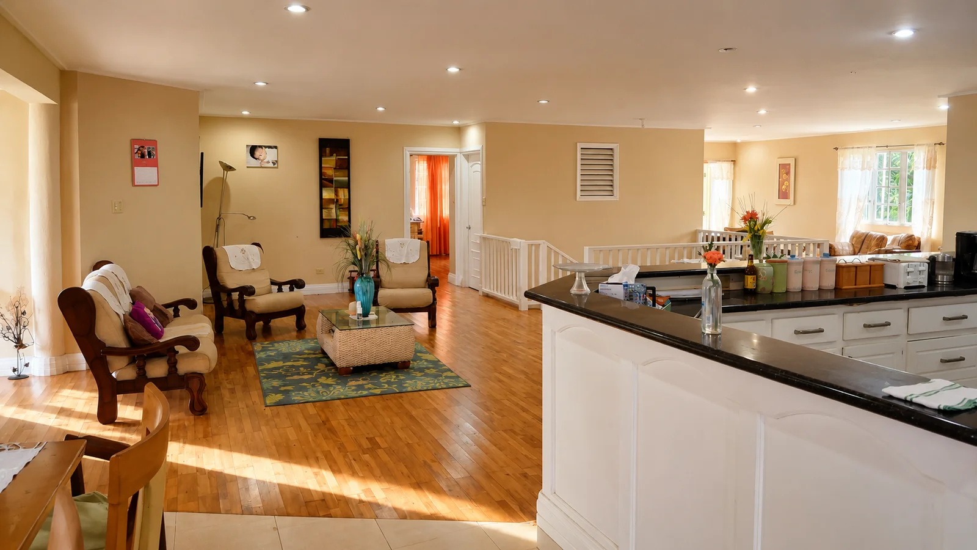
The principal living areas have an open layout, with the living room, dining area and kitchen arranged as one connected space. Hardwood floors and fitted timber cabinetry give these rooms a warm, established feel rather than the more uniform finish found in many newer builds.
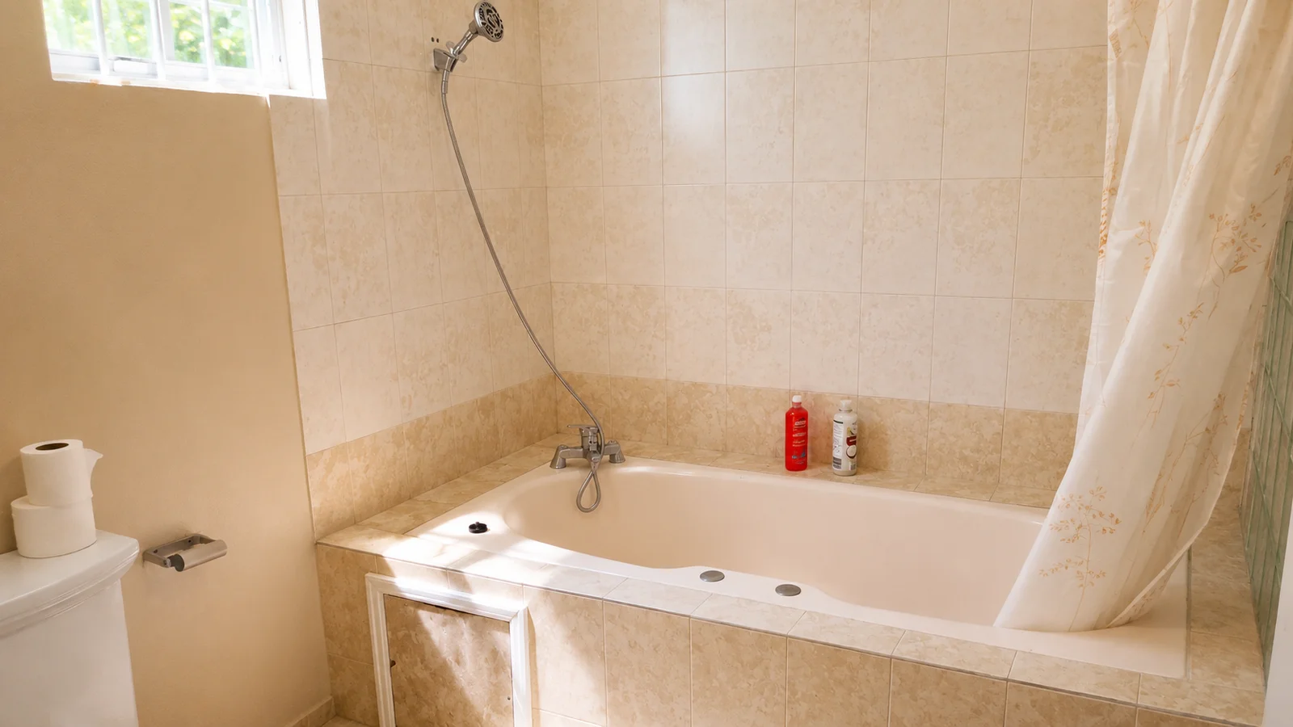
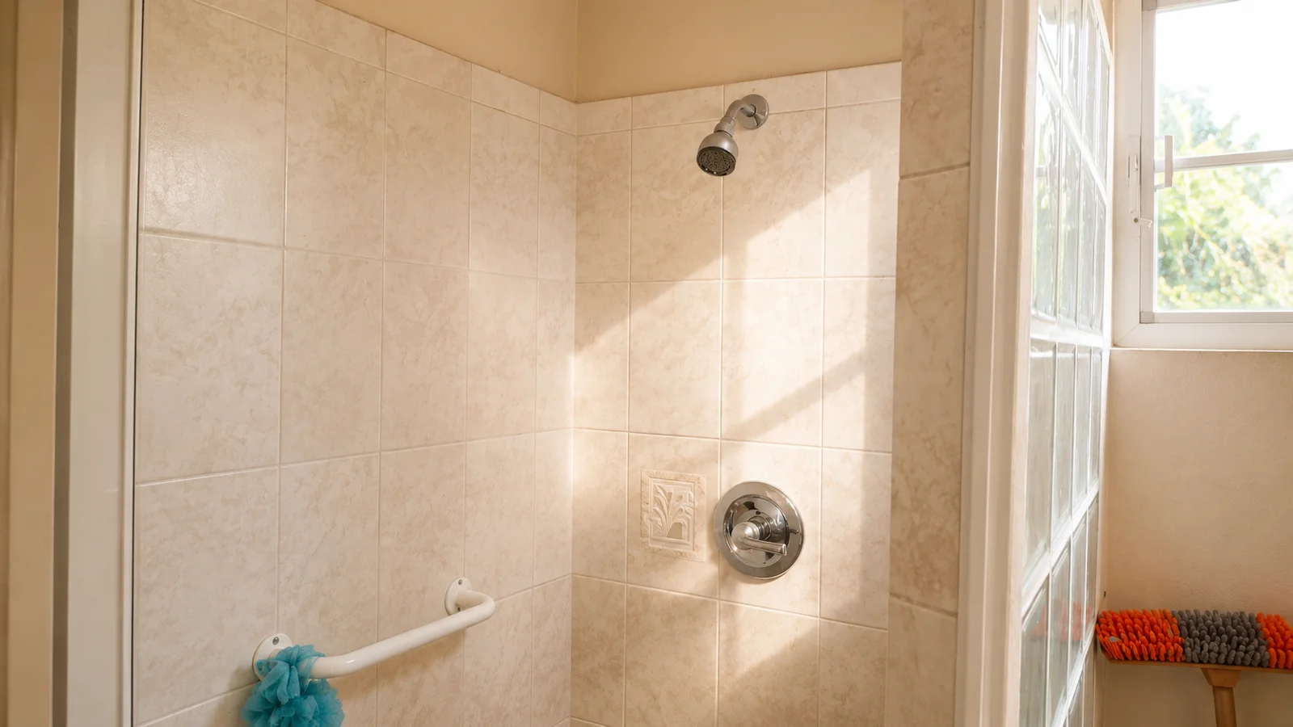
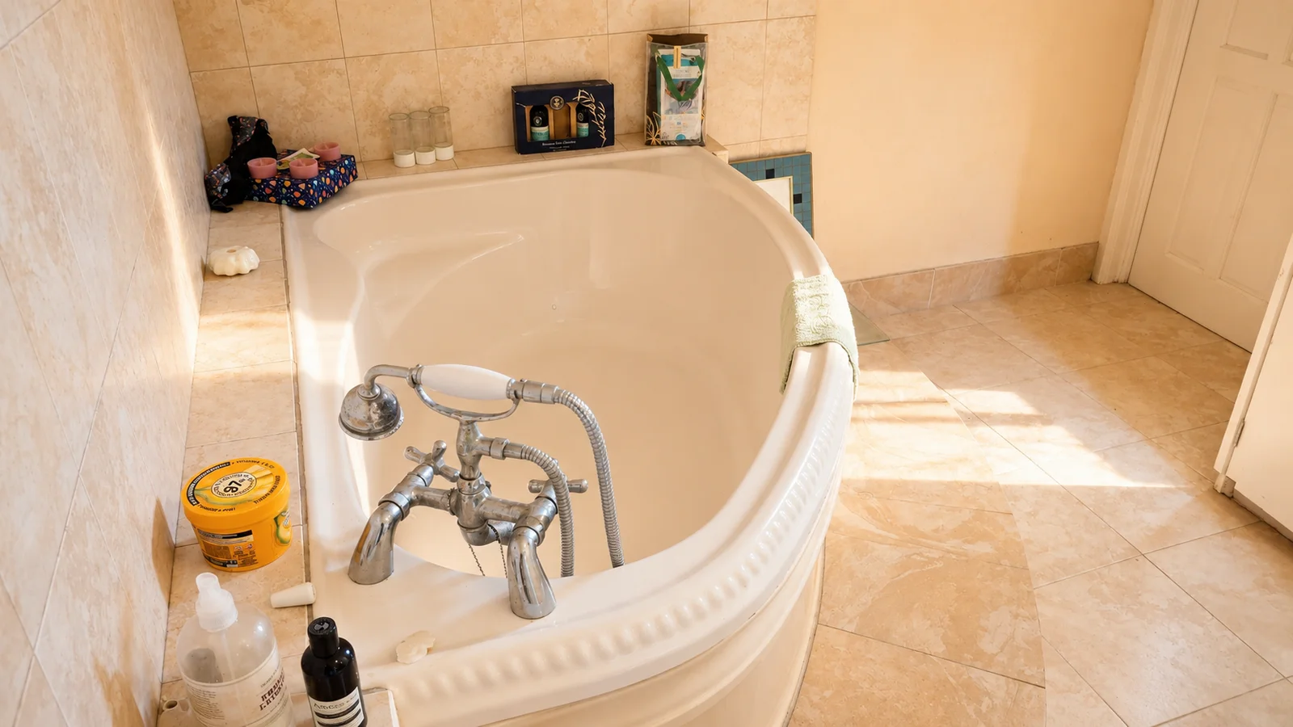
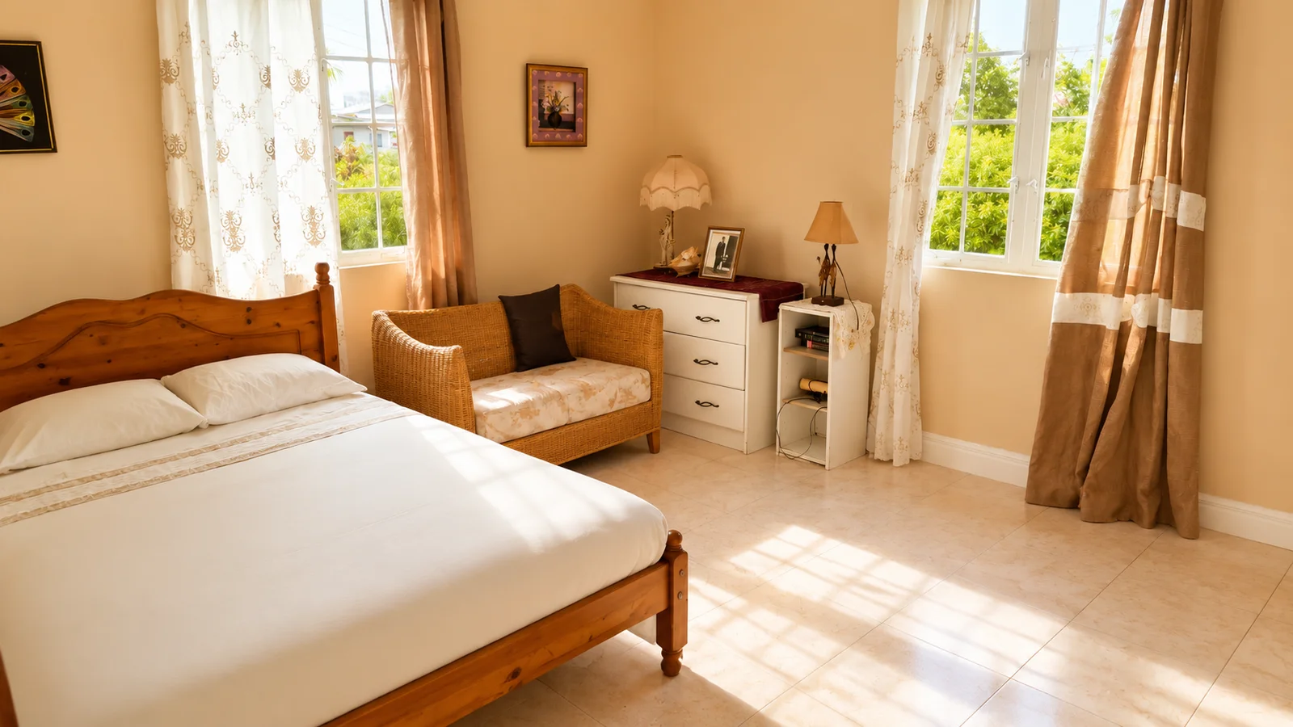
The home includes three bedrooms and three and a half bathrooms within the main residence.
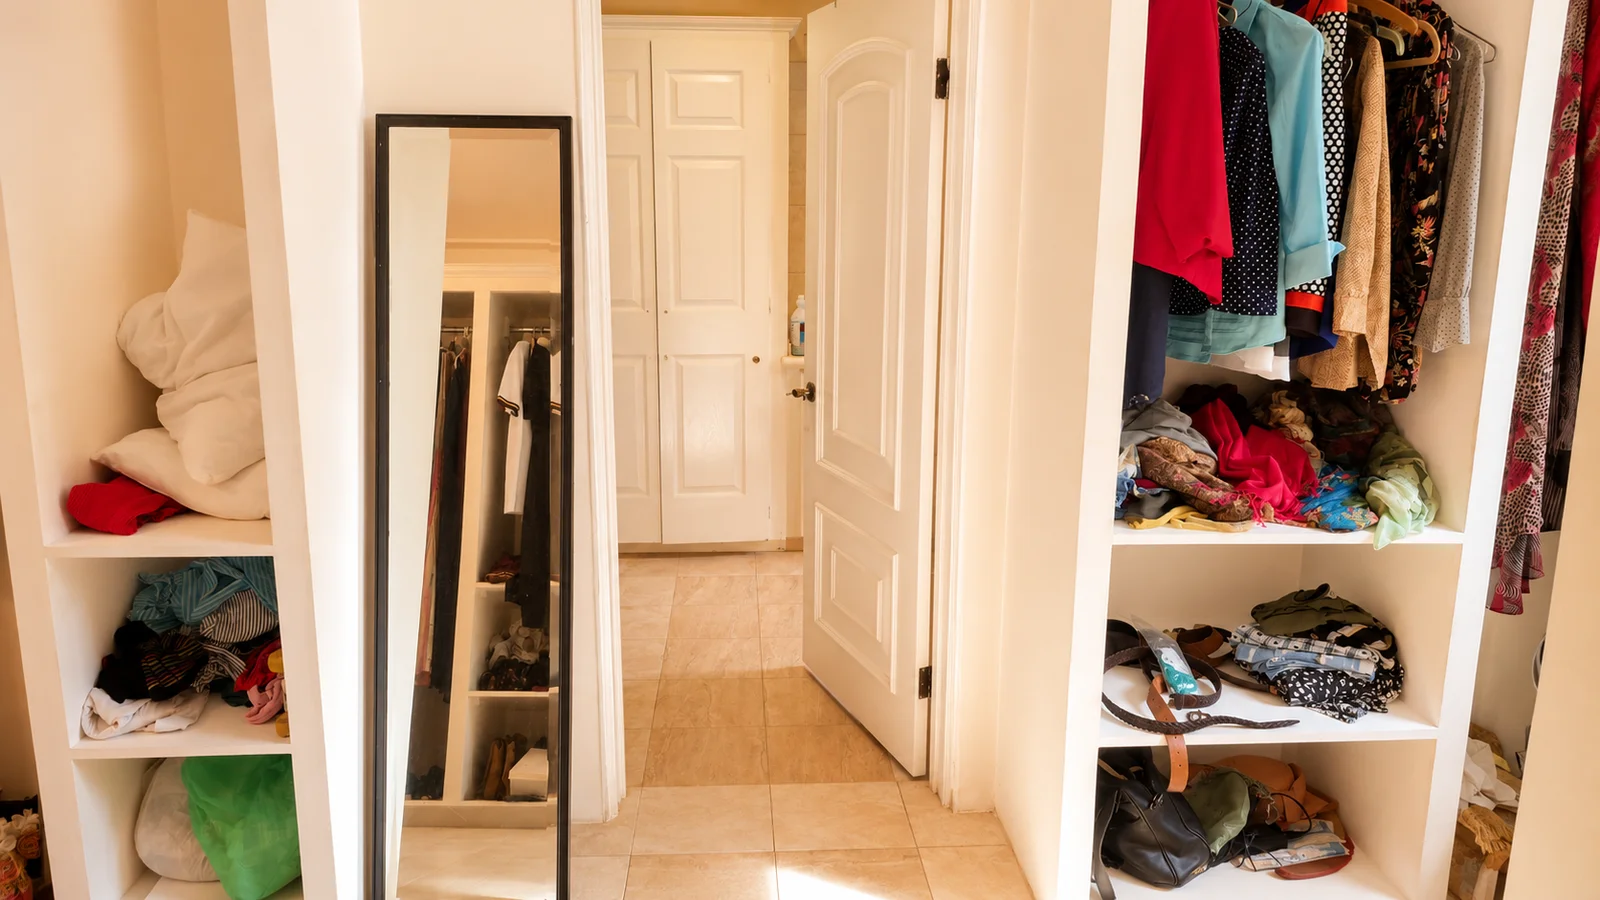
The primary bedroom includes a walk-in closet and ensuite bathroom. A separate guest bedroom also has its own ensuite, providing useful privacy for visitors or family members.
A study and family room add flexibility to the layout. Either could work as a home office, quiet sitting room, children’s space or additional living area depending on how the house is used.
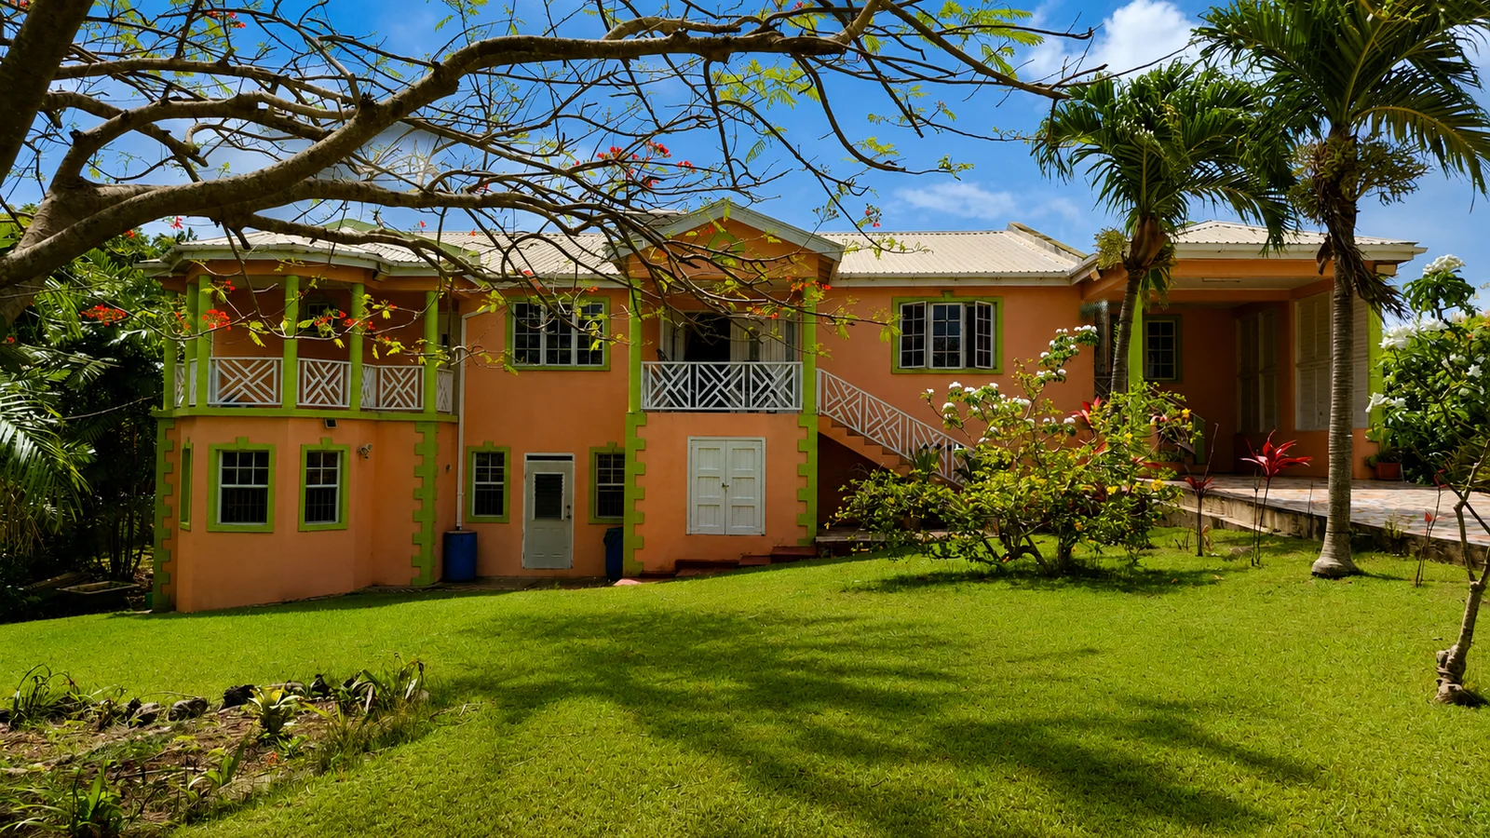
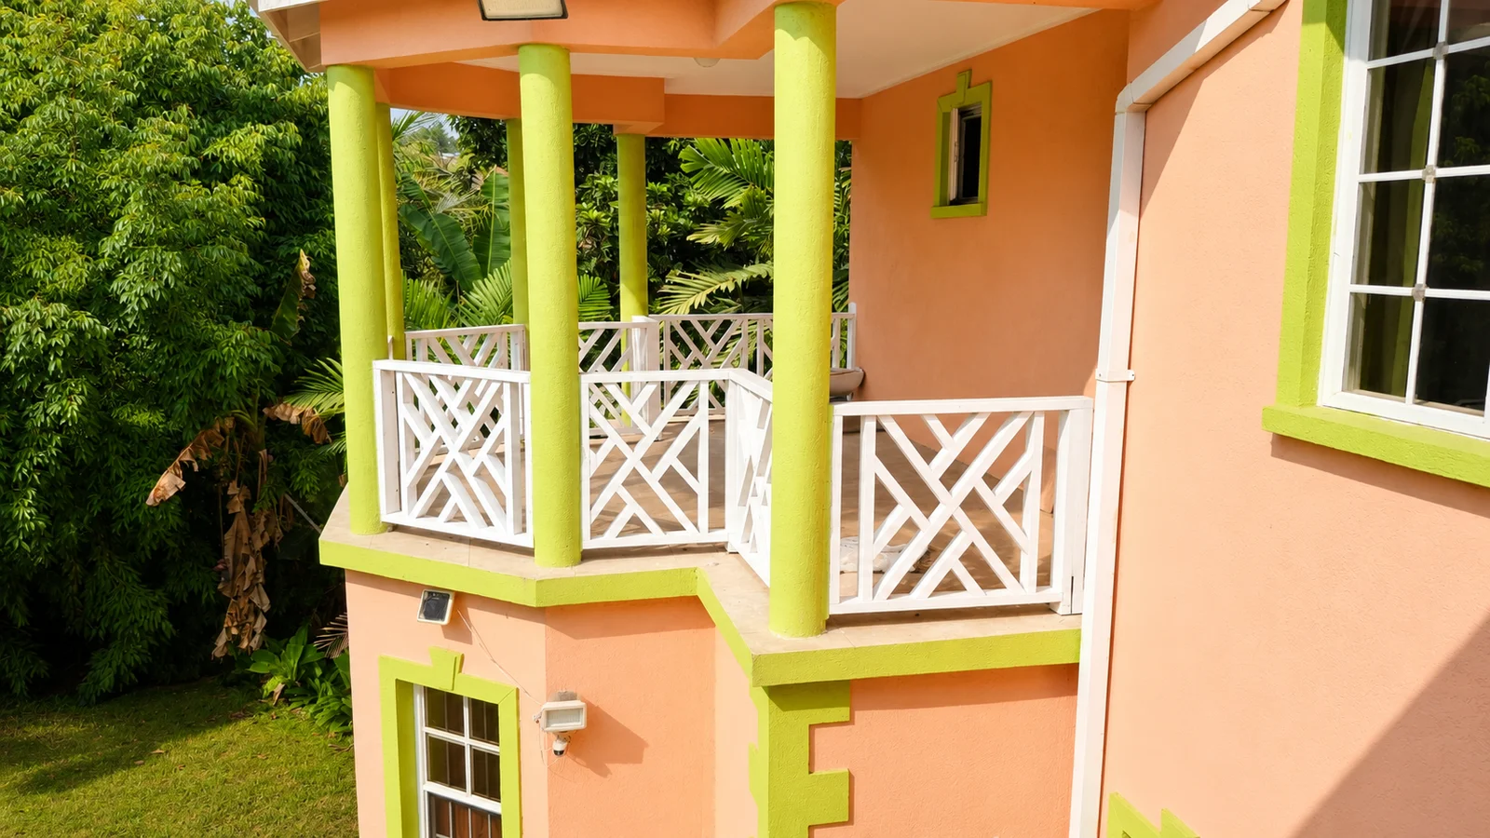
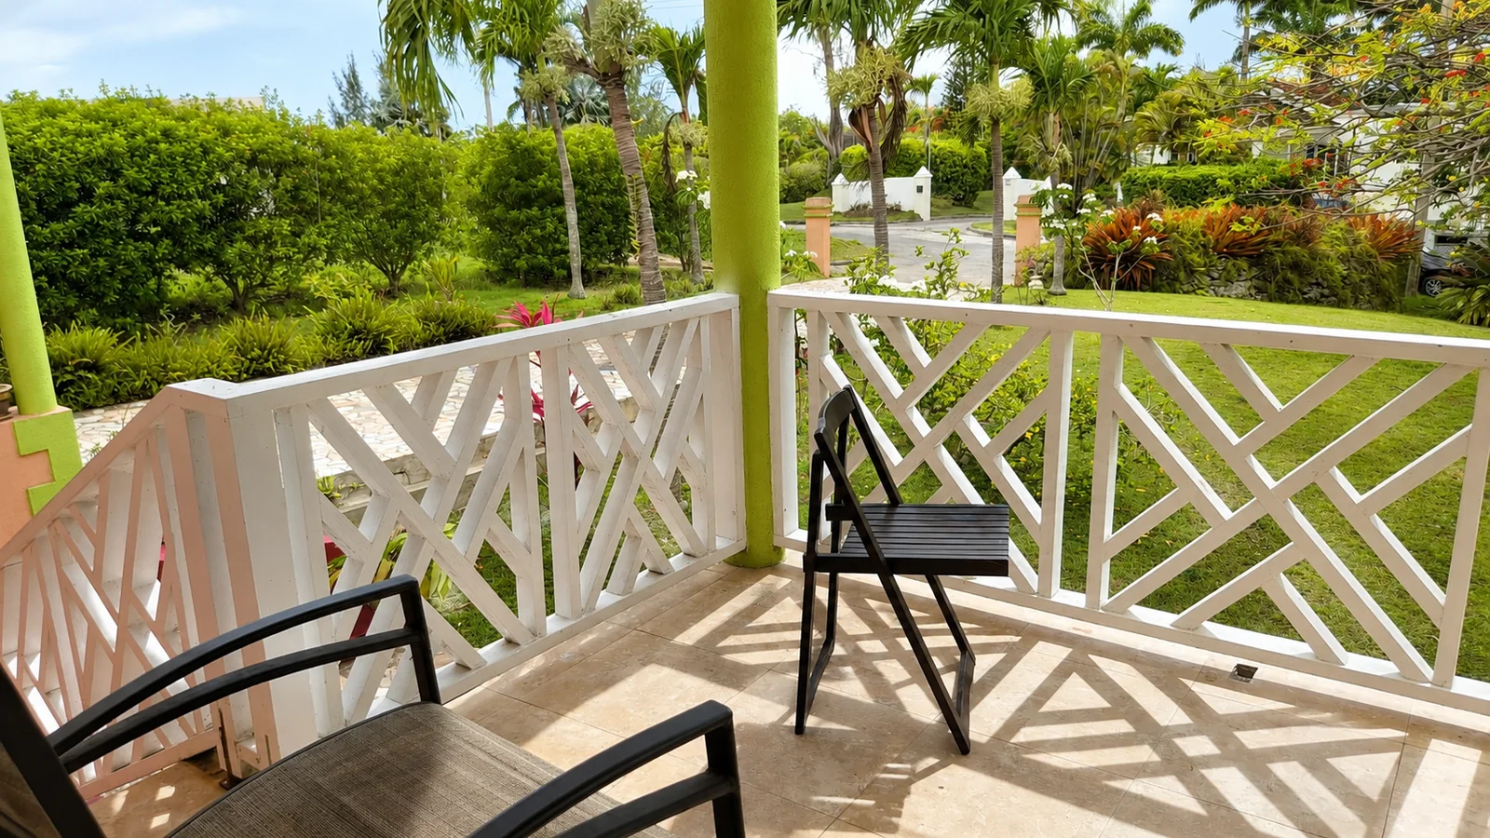
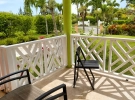
The rear terrace connects directly with both the living room and the primary bedroom.
This covered outdoor area extends the main living space. It provides a place to sit outside while remaining protected from the strongest sun and passing showers, and its elevated position allows Atlantic breezes to move through the property.
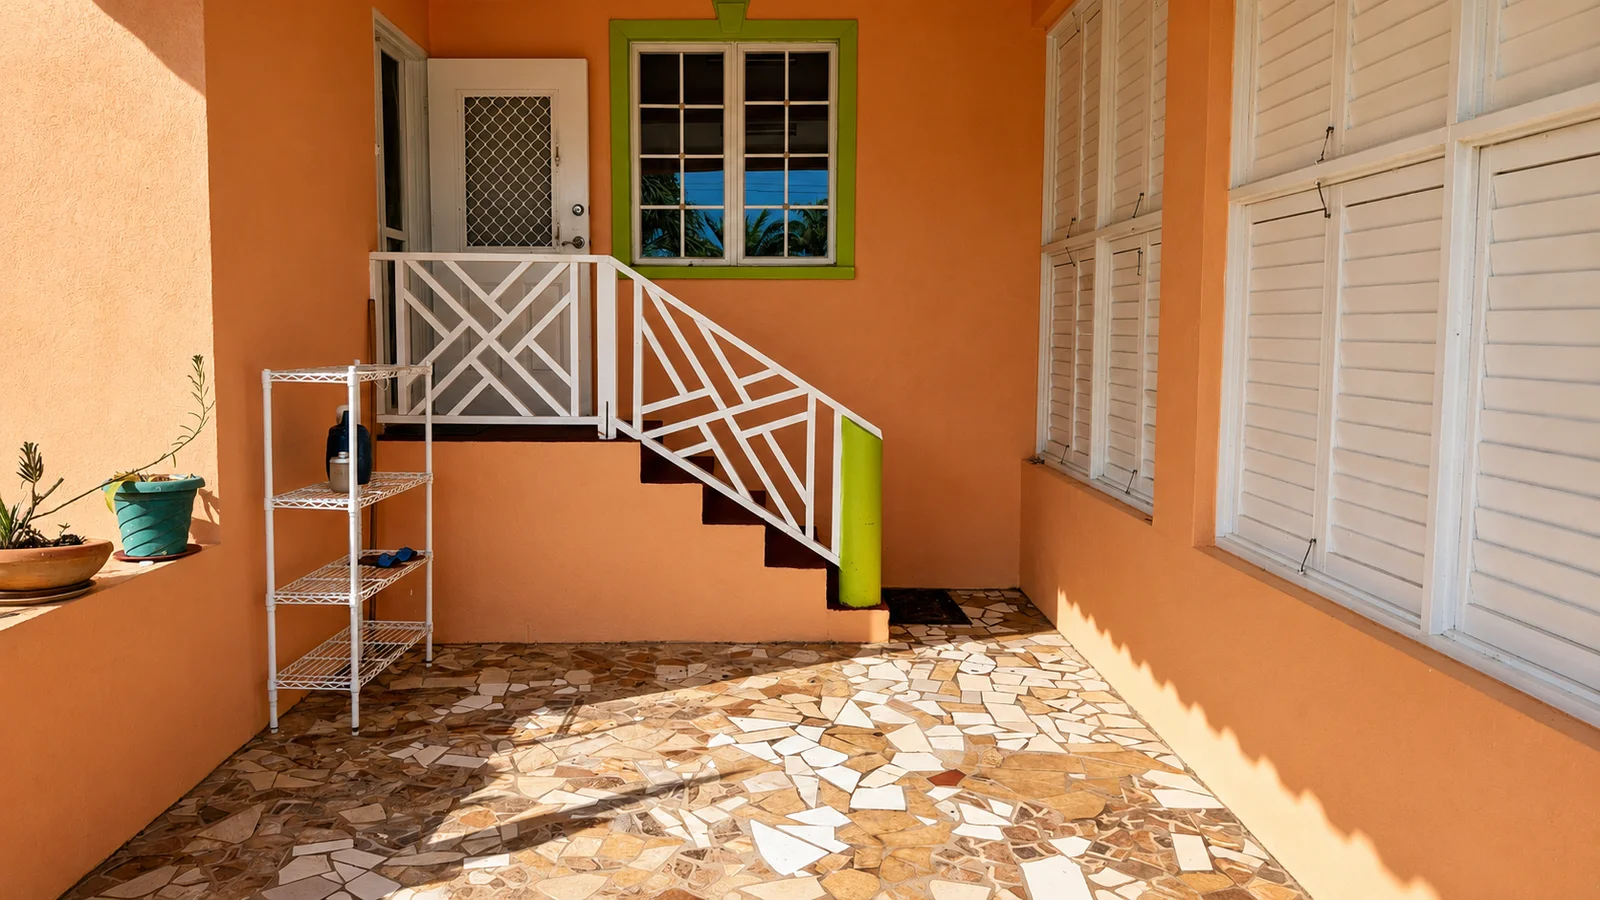
The lower ground floor contains a self-contained two-bedroom, one-bathroom apartment with its own private entrance. This is an important part of the property’s layout. The apartment can provide independent accommodation for extended family or guests without taking space away from the main household.
It could also provide rental income, depending on the owner’s plans and the necessary permissions.
For a buyer looking for one property that can accommodate different generations or combine personal use with additional income, this separate accommodation adds real flexibility.
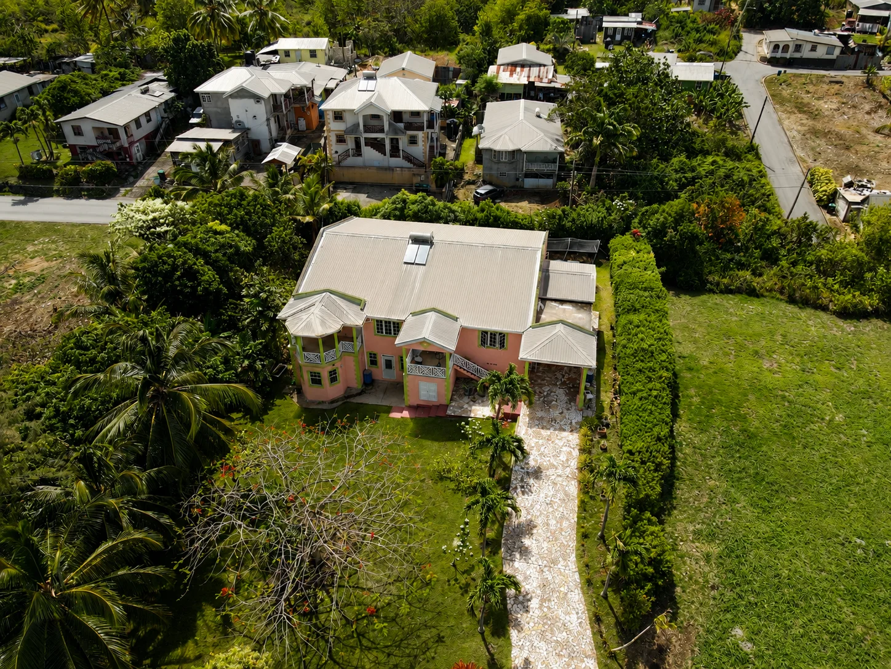
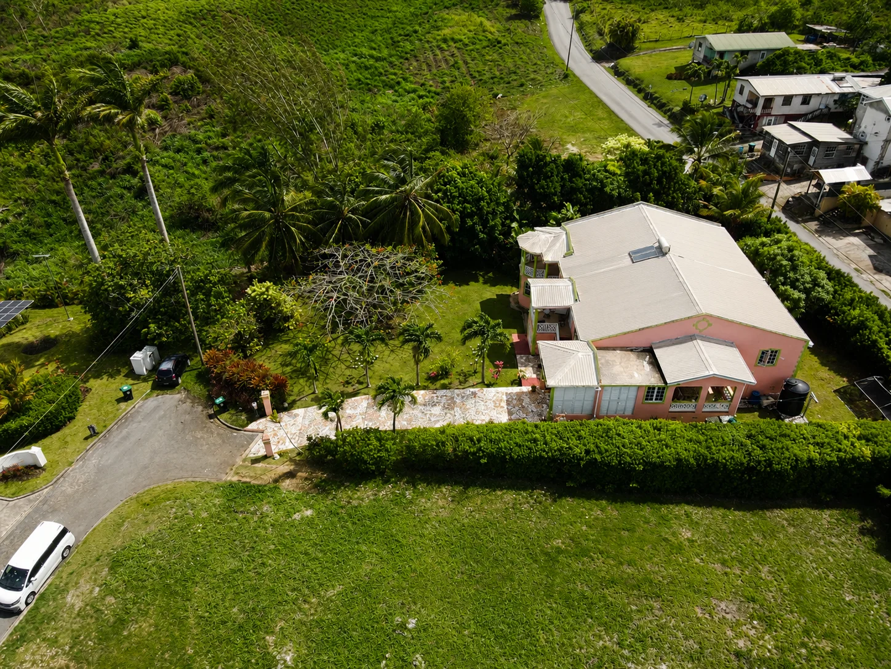
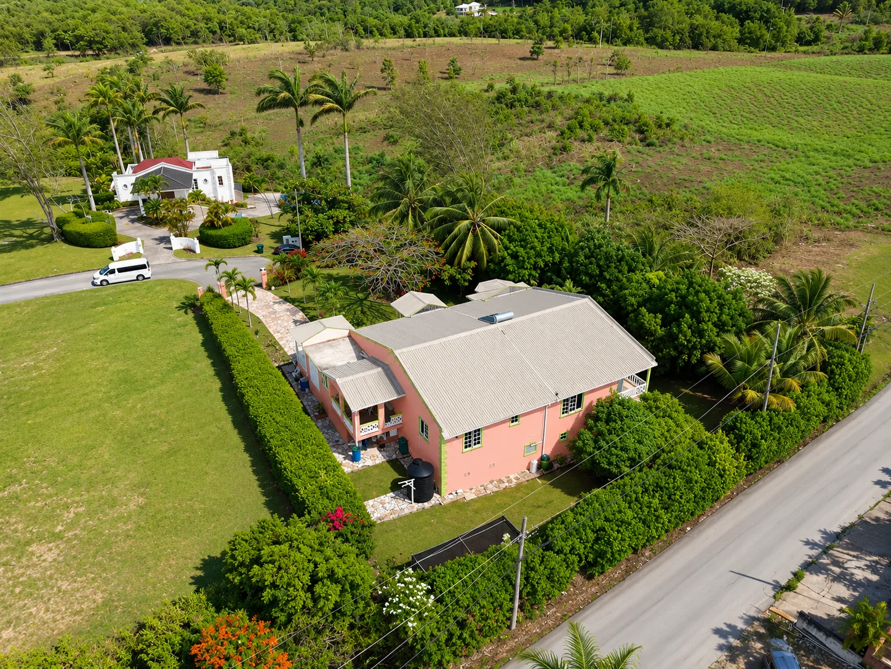
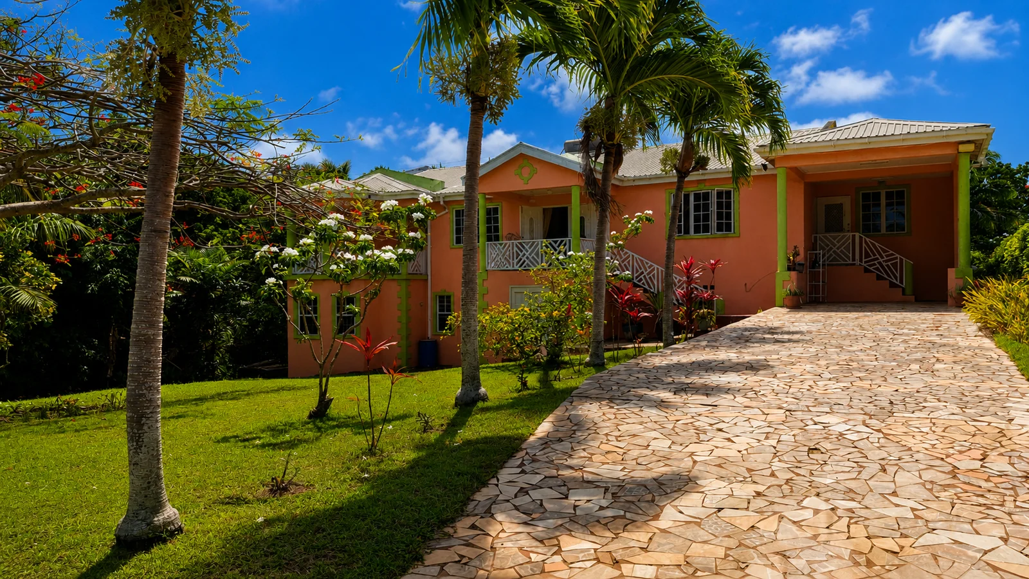
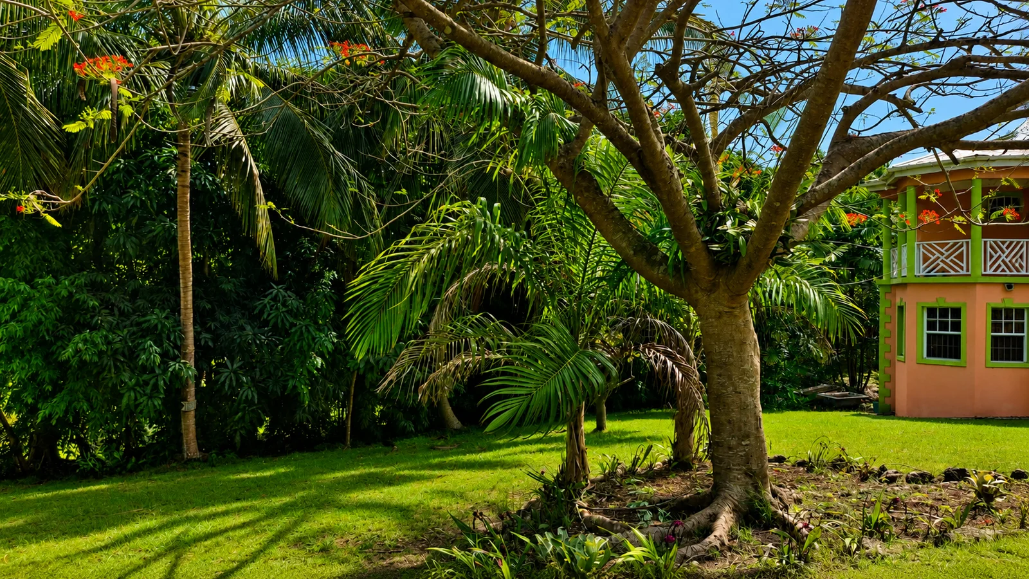
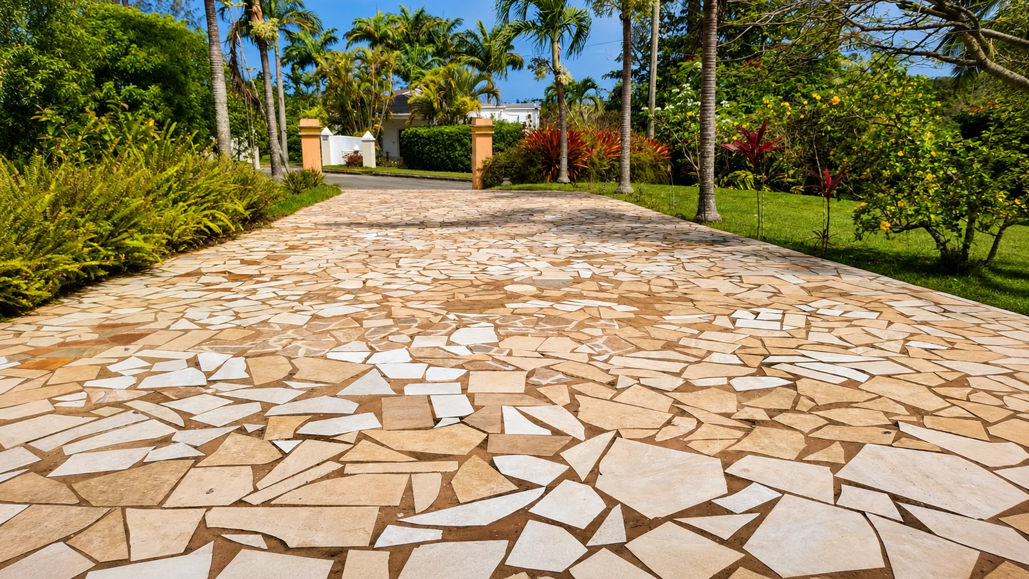
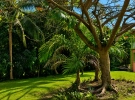
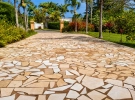
The house sits on a 16,963 sq. ft. landscaped lot, giving it considerably more outdoor space than many homes in this price range. A cobblestone driveway winds through mature palms and established landscaping before reaching the house.
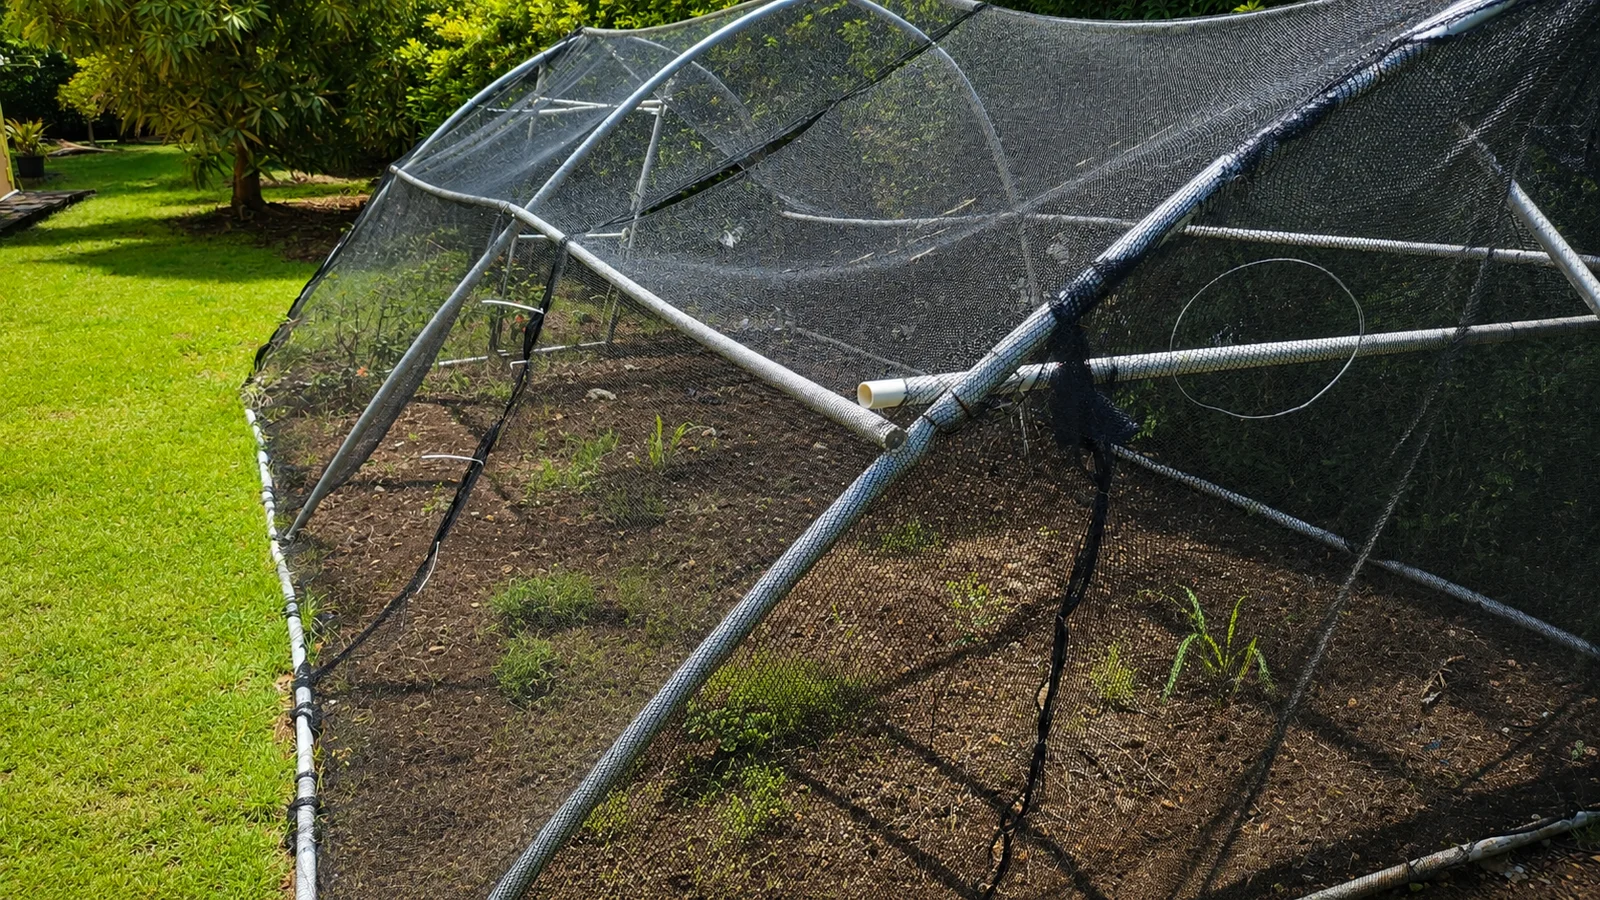
The grounds include lawns and tropical planting, with enough space around the home to create privacy and separation from neighbouring properties.
A carport provides parking for multiple vehicles, while the secured grounds add another layer of privacy.
Main Residence
Additional Accommodation
Exterior
Construction
Families
The combination of three bedrooms in the main house, a study, a family room, and a separate two-bedroom apartment gives larger households plenty of options. The grounds also provide useful outdoor space for children, pets and family gatherings.
Multi-generational Living
The independent lower-ground-floor apartment can work particularly well for parents, adult children or regular guests who need their own entrance and living space.
Buyers Seeking Rental Potential
The separate apartment creates the possibility of generating additional rental income while retaining the main house for personal use. Any rental plan should be assessed against current Barbados regulations and the property’s specific permissions.
Second-Home Owners
The central location works well for owners who want to reach the West Coast without living directly in the busier coastal areas. Holetown is around 12 minutes away, while Warrens is approximately 10 minutes by car.
Buyers Looking for Land and Privacy
With almost 17,000 sq. ft. of land, the property offers more breathing room than a typical suburban house. Mature landscaping, an elevated setting and secure grounds further support the property’s private feel.
15 Carmel Heights combines substantial indoor space with a large landscaped lot and a separate apartment. The property gives buyers several ways to use the space, from a large family home to multi-generational living or a residence with additional rental potential.
Its position on the central ridge is also worth noting. You get the cooler feel of an elevated location and regular Atlantic breezes while remaining around 10 minutes from Warrens and 12 minutes from Holetown and the West Coast beaches.
Contact Residence Barbados to arrange a private viewing of 15 Carmel Heights and see the property, apartment and grounds for yourself.
Property Summary:
Enquire Now
FAQs
Yes. The main house has three bedrooms, a study, family room and open-plan living, dining and kitchen areas. The separate two-bedroom apartment also provides useful accommodation for extended family or guests.
Yes. The lower ground floor has a self-contained two-bedroom, one-bathroom apartment with its own private entrance. It could also provide potential rental income, subject to the relevant permissions.
The property is approximately 10 minutes from Warrens and around 12 minutes from Holetown and the beaches of Barbados' West Coast. Its elevated central location also benefits from regular Atlantic breezes.
Inspiring Properties For Sale
15 Carmel Heights in Walkes Spring, St Thomas offers 3,930 sq. ft. of living space on a 16,963 sq. ft....
Modernised three-bedroom townhouse for sale in Sugar Hill, St. James, with a private pool, Caribbean Sea views, furnished interiors and...
Sugar Cane Ridge Villa 23 is a furnished four-bedroom townhouse in a front-row position at Royal Westmoreland. Golf views, a...

Free Guide
Unlock The Secrets Of Your Barbados Dream
Dreaming of owning a slice of Caribbean heaven? Barbados beckons with its stunning beaches, vibrant culture, and endless sunshine. But navigating the intricacies of buying property in a foreign market can feel daunting. That’s where Residence Barbados comes in. Download your FREE copy of our Barbados Property Buyers Guide - The Roadmap to Purchasing, a comprehensive resource packed with invaluable insights to guide you every step of the way. Click the button below.
The team behind Residence Barbados has over 25 years’ experience in the residential and co-ownership market. We have worked with some of the biggest brands here on Barbados, in the US and the UK and understand the international market.